
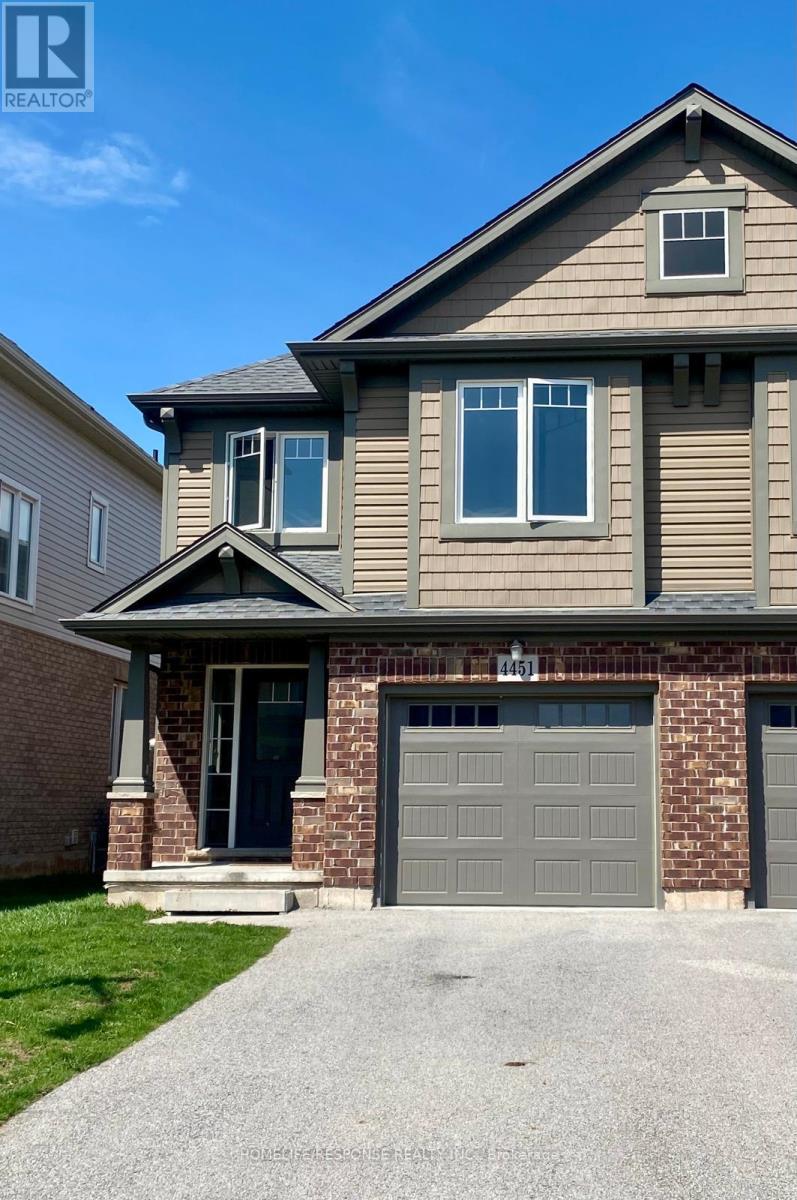
4451 Eclipse Way
Niagara Falls, Ontario
Welcome to this immaculate home situated in the highly sought after Lyon Creek Community. This home boasts 4 large sized bedrooms. The primary bedroom comes with 2 large closets, an ensuite bathroom, and a very large window that overlooks the lovely pond in the back. Laundry on the second floor. The main floor is open concept. A modern kitchen with 4 stainless steel appliances and plenty of cupboard space. The dining room walks out to the large backyard. The open concept family room comes with a large fireplace and extra large windows facing the pond. Just a beautiful view! This property is seconds away from parks, which is great for kids to enjoy. This is a lovely property. Bring your fussiest clients and enjoy the show! (id:56248)

39 Ainsworth Street
Hamilton, Ontario
Welcome to 39 Ainsworth Street, a beautifully updated home nestled in one of Stoney Creek's most desirable family friendly neighbourhoods. This carpet free property has been thoughtfully renovated throughout, offering a fresh and modern feel that's ready for you to move right in. Recent updates include new drywall, ceilings, interior doors, flooring, and a beautifully refreshed staircase, creating a bright and inviting living space. Step outside to enjoy the private backyard featuring a newer fence and an inviting pool with a liner that's just four years old, perfect for making the most of the summer months. Ideally located close to excellent schools, parks, scenic trails, shopping, and everyday amenities, this home offers the perfect balance of comfort, style, and convenience. Whether you're a growing family, first time buyer, or simply looking for a turnkey property in a fantastic community, 39 Ainsworth Street is a home you won't want to miss. (id:56248)

6063 Fausta Boulevard
Niagara Falls, Ontario
Welcome to 6063 Fausta Boulevard, a beautifully finished two-storey family home nestled in one of Niagara Falls' most desirable neighbourhoods. Offering 4 spacious bedrooms, 2 full bathrooms and 2 convenient powder rooms, this home has been thoughtfully designed for comfortable everyday living and effortless entertaining. The bright and functional main level features stylish finishes throughout, creating a warm and inviting atmosphere. Upstairs, you'll appreciate the convenience of upper-level laundry and a thoughtfully designed layout. The private primary suite is tucked away in its own separate area, offering a peaceful retreat complete with a spacious walk-in closet and a well-appointed ensuite bathroom. Three additional bedrooms provide plenty of space for family, guests, or a home office. The fully finished basement expands your living space with a fantastic recreation area featuring a built-in bar and an additional powder room-perfect for hosting friends, movie nights, or game days. Step outside to enjoy the fully fenced backyard, where a charming gazebo provides the perfect place to relax while the included children's play structure offers endless outdoor fun for the little ones. Parking is never an issue with room for up to 6 vehicles, including a double garage and a 4-car driveway. Ideally located close to schools, parks, shopping, and highway access, this exceptional home offers the perfect blend of style, function, and convenience for today's growing family. Don't miss your opportunity to make this incredible property your next home! (id:56248)

156 Mcknight Avenue
Hamilton, Ontario
Welcome to 156 McKnight Ave, Waterdown. Step into a home that truly lives as beautifully as it looks. Located in one of Waterdown's most sought after neighbourhoods, this inviting property offers generous, light filled spaces designed for the way modern families actually live. The main floor impresses with large, well-proportioned primary rooms that lend themselves to easy entertaining and everyday comfort, along with a versatile bonus room, perfect as a home office, playroom, or guest space. Natural light pours throughout, creating a warm and welcoming atmosphere at every turn. Downstairs, a spacious unfinished basement presents a blank canvas ready for your vision. Whether that's a recreation room, home gym, or additional living space, the possibilities are yours to define. Outside, enjoy a fully fenced backyard, ideal for kids, pets, and summer gatherings. Set within a beautiful, established neighbourhood that checks every box. Top rated schools, scenic parks, and everyday amenities are all just minutes away. A rare opportunity to settle into a home that offers space, light, and community in equal measure. Don't miss your chance to make 156 McKnight Ave yours. (id:56248)
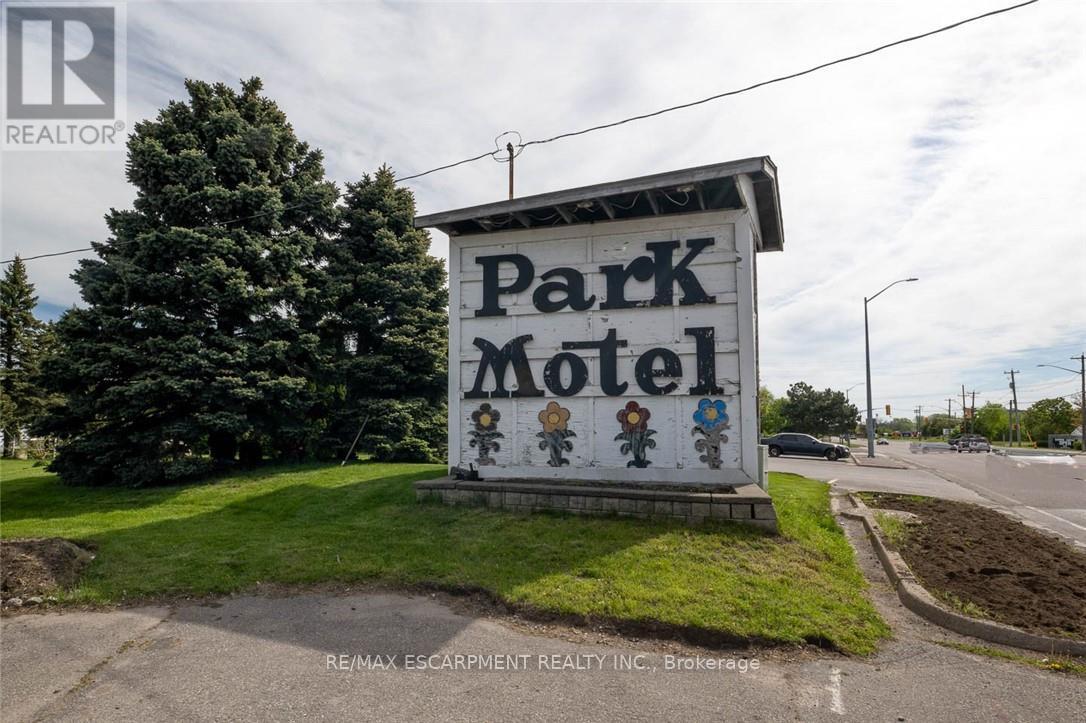
276 Dundas Street E
Quinte West, Ontario
Prime 4-acre motel property in a high-traffic Trenton location beside a busy plaza and Fast food. Currently operating as Park Motel, the property includes a 3-bedroom house and office at the front. The present owners have operated the business since 1993, reflecting long-term stability and local knowledge. Excellent exposure, minutes from Canadian Forces Base Trenton, with future redevelopment potential. (id:56248)

1970 Hollow Road
Thorold, Ontario
Welcome to this stunning Confederation log home at 1970 Hollow Dr in Thorold. Masterfully crafted from authentic white pine and showcasing timeless dovetail joinery throughout. Nestled on a private 1.67-acre lot backing onto a picturesque pond, this property offers the perfect blend of rustic charm and modern comfort. Inside, you'll find soaring vaulted ceilings, luxurious $10,000 quartex countertops, and a relaxing sauna, creating a warm yet refined living experience. The home has been thoughtfully updated with a new furnace (2020), water filtration system (2020), and a new well pump (October 2025), ensuring peace of mind for years to come. The kitchen features a certified roof redone in 2023, complete with three inspections/permits and an impressive 50 year builder warranty. Additional upgrades include an electric vehicle charging plug, Starlink tower for high-speed connectivity, and invisible pet fencing for convenience and safety. Adding to the property's unique appeal is a historic 1890 barn, full of character, with a permit currently in progress for an extension, offering exciting potential for future use. This one of a kind property combines heritage craftsmanship, modern upgrades, and serene natural surroundings, an exceptional opportunity to own a truly special home. (id:56248)
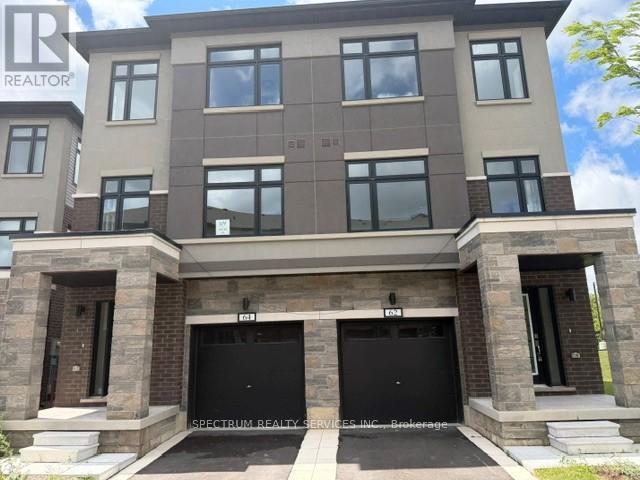
Lot 58 - 62 Fieldridge Crescent
Brampton, Ontario
Experience contemporary living in this stunning brand-new semi-detached townhome nestled in one of Brampton's most desirable communities. Offering 3 generously sized bedrooms and 3 modern bathrooms, this home features a bright open-concept design perfect for both everyday living and entertaining. The mainfloor showcases stylish laminate flooring, a specious living and dining area filled with natural light, and a modern kitchen complete with stainless steel appliances, sleek countertops, and quality finishes. An elegant oak staircase adds a sophisticated touch, while the upper level is enhanced with plush carpeting for warmth and comfort throughout the bedrooms and hallway. Conveniently located just minutes from parks, highly rated schools, shopping, restauranats, and major amenities, this exceptional home combines modern design, quality craftsmanship, and an unbeatable location. A perfect opportunity for families, first-time buyers, or investors! (id:56248)
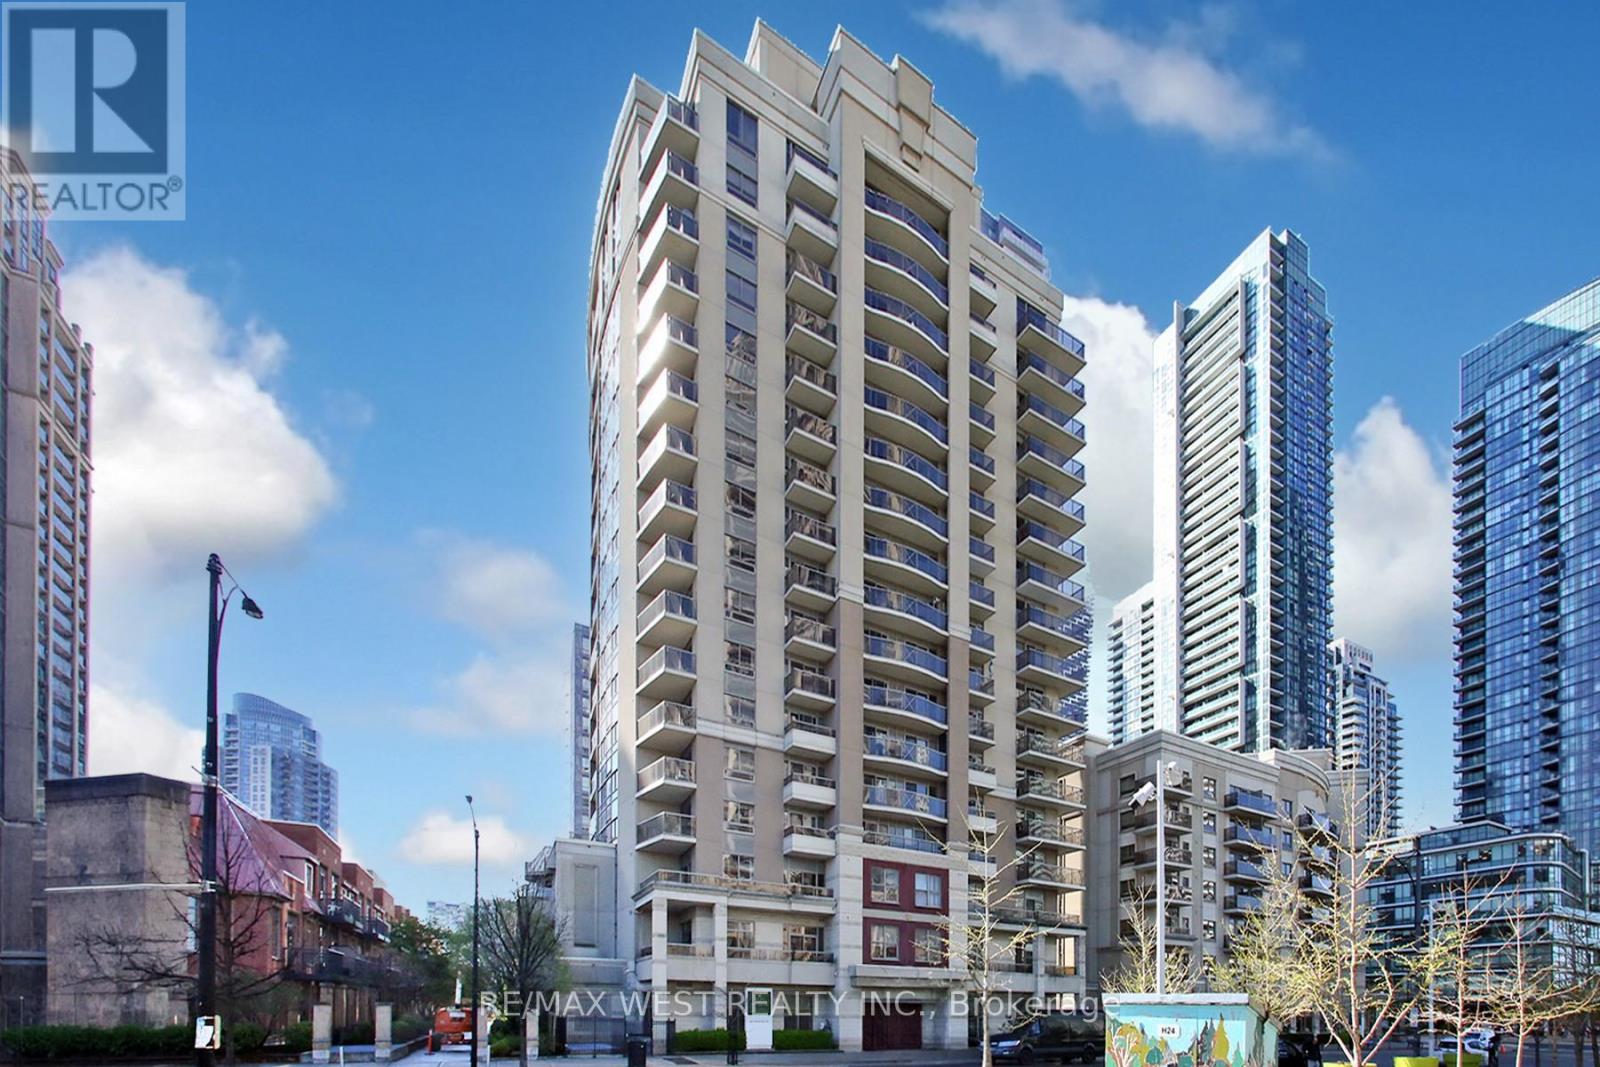
1101 - 350 Princess Royal Drive
Mississauga, Ontario
Rarely offered and fully renovated, Suite 1101 presents an exceptional opportunity to own the sought-after "01" model at 350 Princess Royal Drive. Spanning approx. 1,114 sq. ft., this elegant 2-bedroom plus den, 2-bathroom residence features a bright, well-proportioned layout with generous principal rooms, excellent natural light, a desirable split-bedroom design, and prized southern exposure. Renovated throughout and delivered in clean, modern, move-in ready condition, the suite blends comfort, function, and understated style. The open-concept living and dining area provides generous space for everyday living and entertaining. The refreshed kitchen includes a combined breakfast area with walkout to a south-facing balcony, creating a bright and practical everyday space. The spacious primary bedroom features ample closet space and a private ensuite. The second bedroom and den provide excellent flexibility for guests, a home office, reading room, or downsizing without compromise. Set within a well-managed, quiet lifestyle building in the heart of Mississauga City Centre, residents enjoy outstanding walkability to Square One, Celebration Square, the Living Arts Centre, Sheridan College, transit, parks, restaurants, shopping, and major highways. A polished, turnkey suite offering space, scarcity, exposure, and convenience in one of Mississauga's most connected locations. (id:56248)
274 Buick Boulevard
Brampton, Ontario
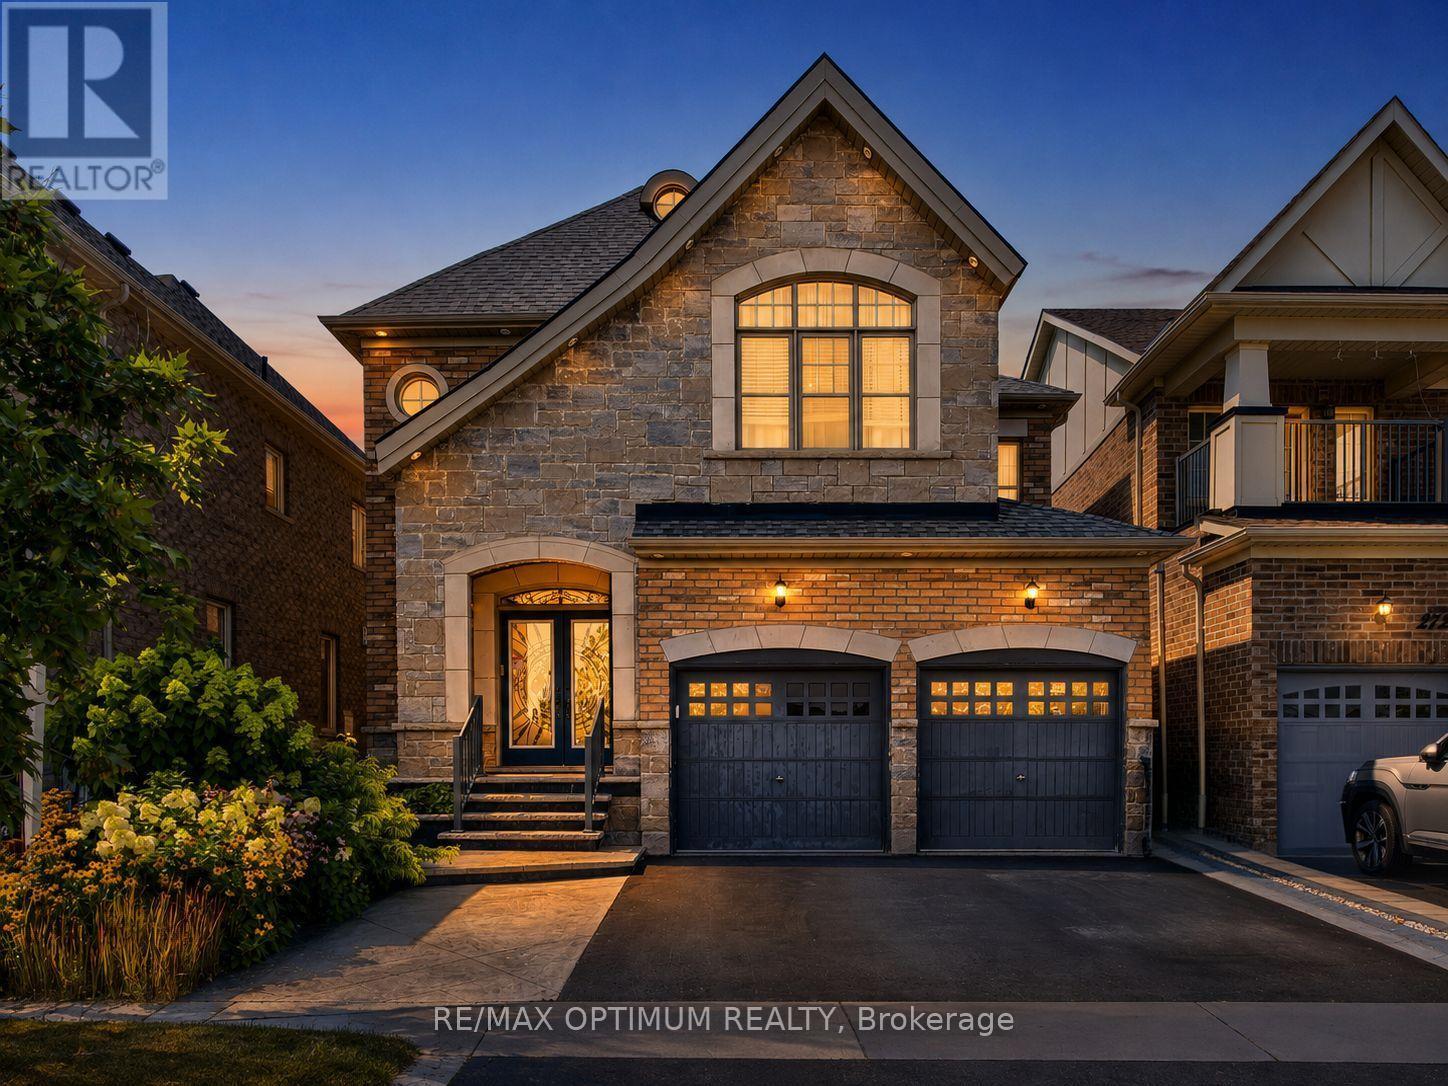
Welcome to 274 Buick Boulevard, a beautifully upgraded detached home offering approximately 3,450 sq. ft. of livable space in one of Brampton's most desirable communities. Conveniently located just minutes from Mount Pleasant GO Station and within walking distance to one of Brampton's top-rated schools, this exceptional home features 4+1 bedrooms, 6 bathrooms, a double-car garage, and a functional carpet-free layout-perfect for growing or multi-generational families.One of the home's standout features is that every bedroom has its own attached bathroom, providing exceptional comfort and privacy for every family member.The main floor boasts an open-concept dining area, a bright family room with a cozy gas fireplace, and an upgraded kitchen featuring a stylish backsplash, upgraded tile flooring, premium stainless steel appliances, additional cabinetry, and ample storage space. Elegant crown moulding, upgraded metal spindles, and pot lights throughout the interior and exterior add a sophisticated, modern touch.Upstairs, the spacious primary bedroom offers a walk-in closet and a luxurious 5-piece ensuite. The remaining bedrooms each feature their own attached ensuite or semi-ensuite bathroom, ensuring convenience and privacy for everyone.The finished basement includes a separate entrance, one bedroom, a full bathroom, and a versatile living area with excellent potential to be converted into an in-law suite or rental unit for additional income.Additional upgrades include an upgraded double-door entrance, renovated bathrooms, and a beautifully upgraded backyard deck, perfect for relaxing or entertaining guests.Ideally situated close to parks, shopping, public transit, major commuter routes, and everyday amenities, this move-in-ready home offers the perfect combination of luxury, functionality, and an unbeatable location. (id:56248)
801 - 395 Dundas Street W
Oakville, Ontario
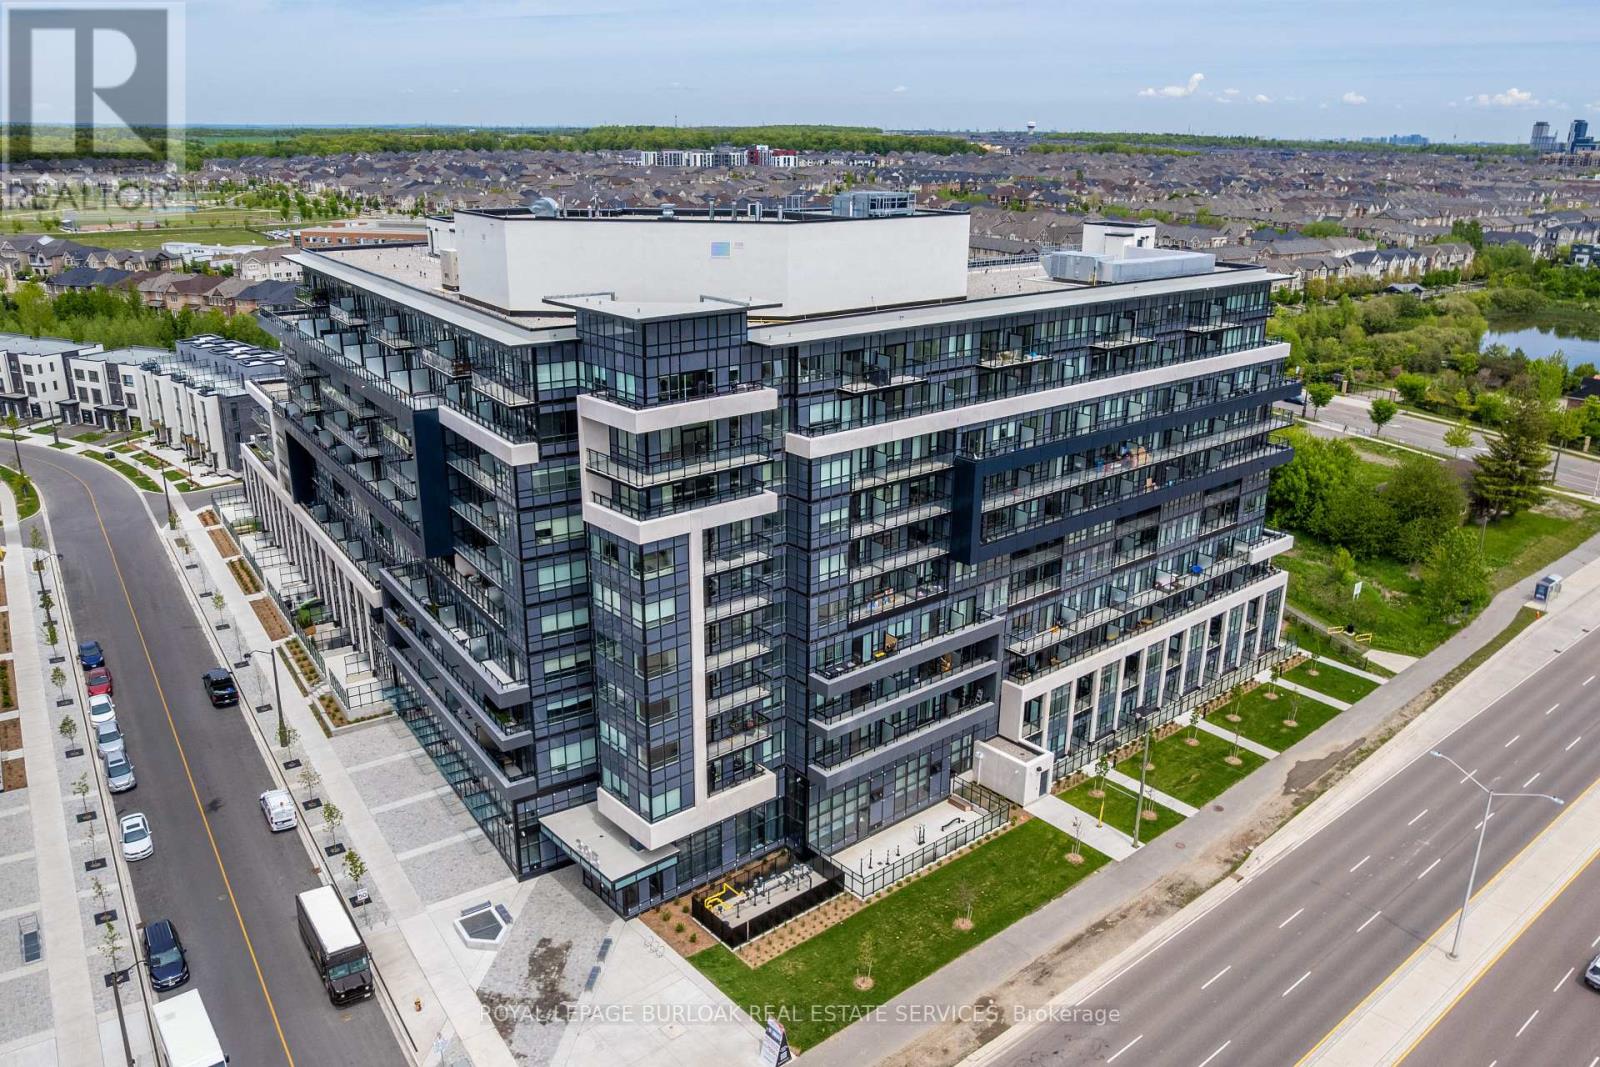
A rare opportunity to own a turn-key 2 bedroom, 2 bathroom condo in Oakville at an exceptional value! Offering approximately 652 sqft, this well-maintained suite features light flooring throughout, custom white roller blinds, a contemporary designed kitchen with quartz countertops, soft-close cabinetry, and energy-efficient stainless steel appliances. The primary bedroom features a generous closet and a private ensuite, while the second bedroom includes its own large closet and is ideal as a bedroom, home office, or guest room. Step out onto the spacious balcony with desirable northeast views, the perfect outdoor space to relax or entertain. Residents enjoy premium building amenities including a party room, games room, outdoor terrace with BBQs and lounge seating, 24-hour concierge service, and Smart Access keyless entry. Complete with one parking space and a locker, this move-in ready condo is an excellent opportunity for first-time buyers, downsizers, or investors. Conveniently located close to Lions Valley Park, the Sixteen Mile Sports Complex, grocery stores, restaurants, and everyday amenities, this home offers outstanding value in Oakville. (id:56248)
75 Rockface Trail
Caledon, Ontario
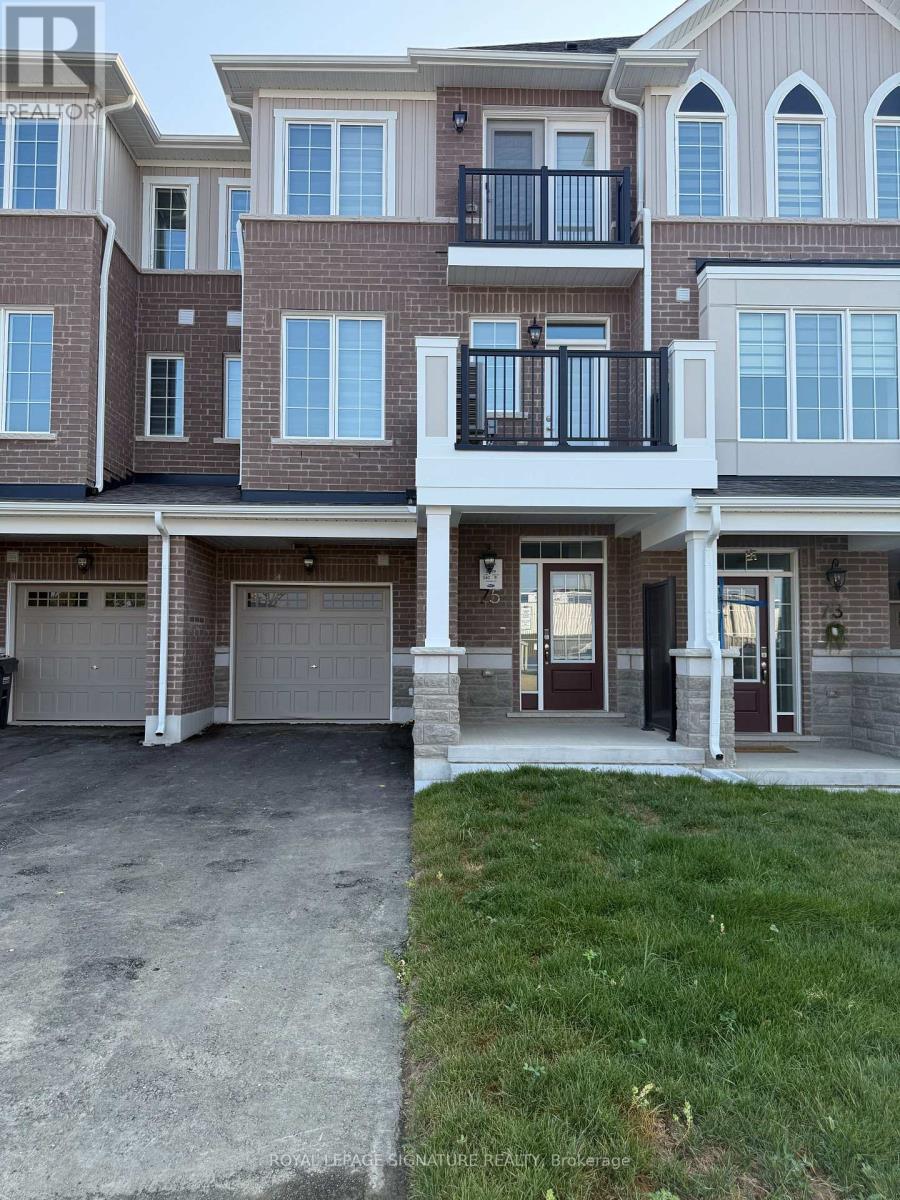
Welcome to this beautiful 1-year-old, 3-storey freehold townhome by Mattamy, located in Caledon's desirable Ellis Lane community. This modern home offers 3 bedrooms, 3 bathrooms, an open-concept kitchen and living area, and convenient direct garage access. Enjoy two private balconies, including a walkout from the living room perfect for relaxing or entertaining. Includes modern appliances and contemporary finishes throughout. Ideally located close to Hwy 410, top-rated schools, parks, shopping, dining, and everyday amenities. A fantastic opportunity to lease a newer home in one of Caledon's growing communities! (id:56248)
2403 - 2495 Eglinton Avenue W
Mississauga, Ontario
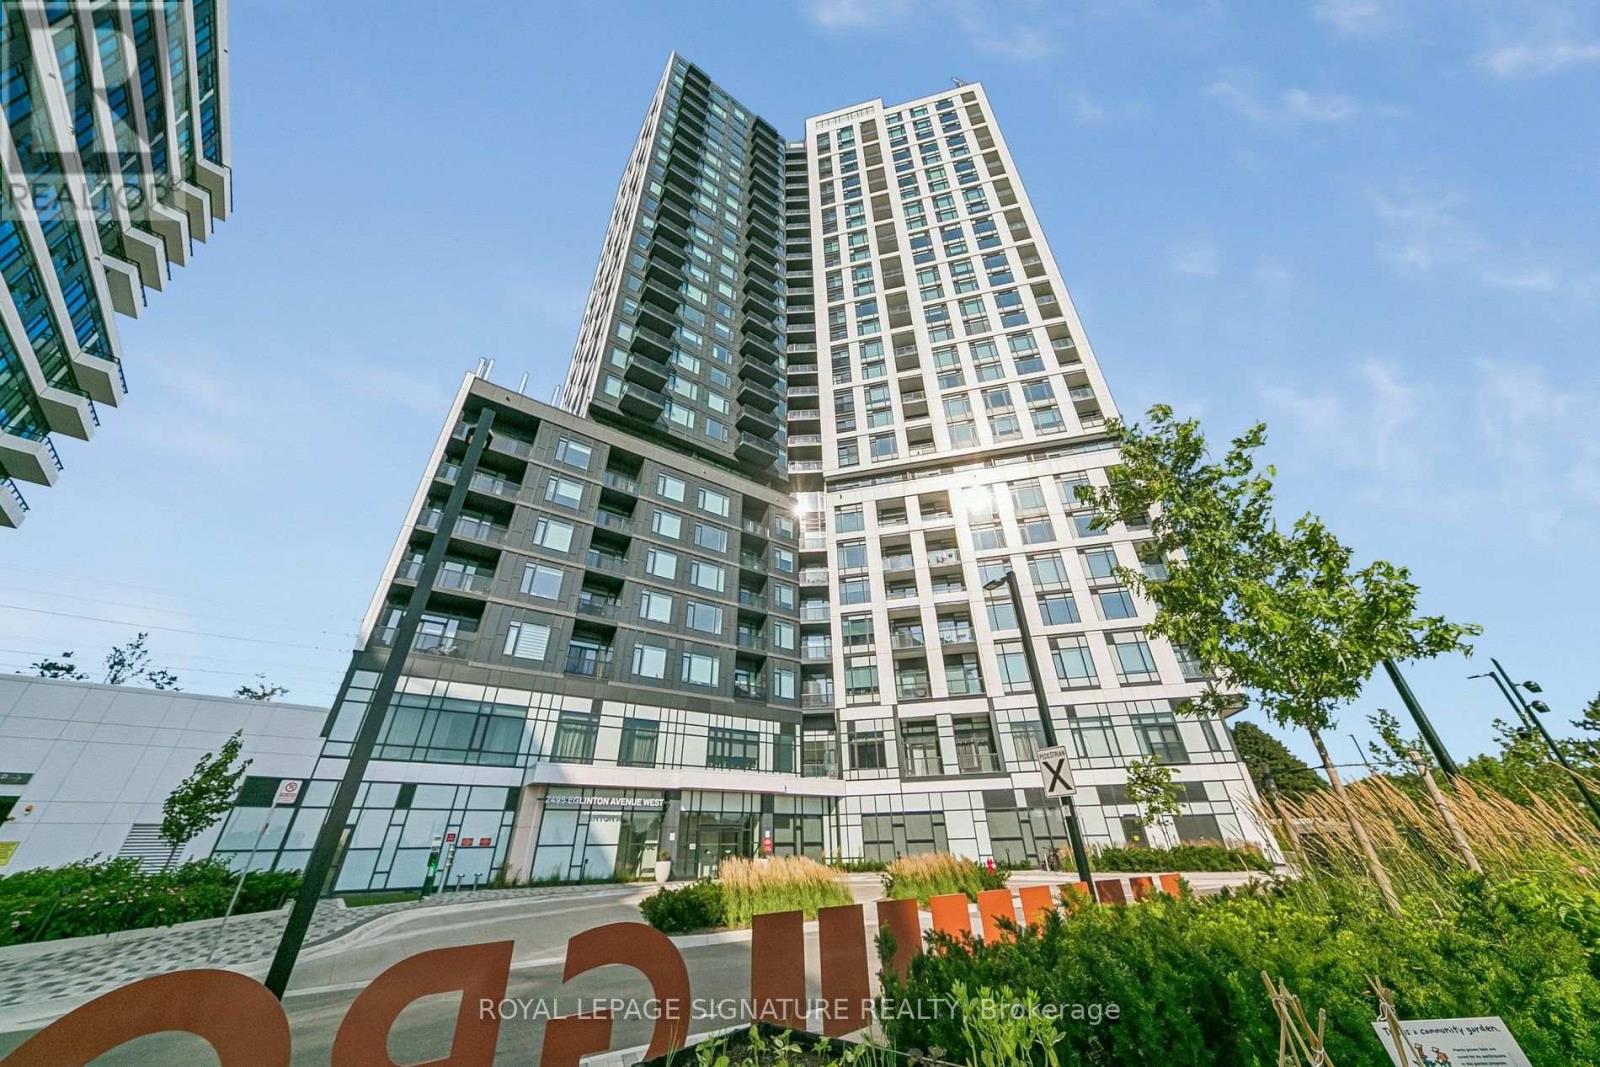
Welcome to Kindred Condos by the renowned Daniels Corporation, where contemporary design meets exceptional convenience in the heart of Erin Mills. This BRAND NEW and never lived in 2BR/2WR suite offers the perfect blend of style, comfort and functionality making it the perfect choice for any tenant. Step inside to discover a bright and thoughtfully designed layout featuring modern finishes, a sleek kitchen with quartz countertops, stainless steel appliances within a spacious open concept layout. Residents enjoy an impressive array of building amenities including a premium fitness center, party room, theatre room, children's play spaces, 24 hr concierge and more! Just steps from the Erin Mills Town Centre, you'll find abundant shopping, restaurants and grocery stores. Very close proximity to Credit Valley Hospital and easy access to transit options right outside the front door. (id:56248)