
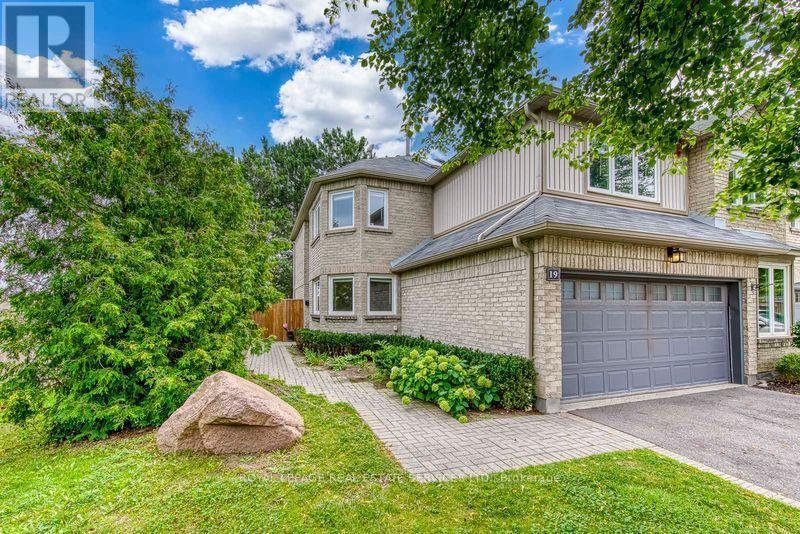
19 - 3420 South Millway Drive
Mississauga, Ontario
"Just Reduced" Upscale townhome complex "The Enclave" built by Daniels with only 71 units. Well managed and landscaped complex with an outdoor pool. Rare end unit model 1,759 sq.ft, 2 car garage with interior entrance. 2 car drive way with snow clearing service. Carpet free flooring except for stairs, bright interior with massive skylight. Formal living room with separate dining room. White kitchen with granite counter, cozy breakfast area by the window drenched in morning sun. Walk out from living room to patio and fenced in court yard (small opening between units for lawn care). Second floor 1,005 sq.ft offers 3-spacious bedrooms with 2 baths. Fully finished basement with open concept rec room and 3-pc bath, Walking distance to South Common Mall, Fitness Center and Library. Near UTM (University of Toronto Mississauga), near Credit Valley Hospital. This unit is tuck away at the end of lane, the courtyard gets the afternoon sun. This is a vacant unit in move-incondition, get settled in time of the new school year. Rooms are vitually staged. Also FOR RENT on MLS @ $ 3,750.00 monthly (id:56248)
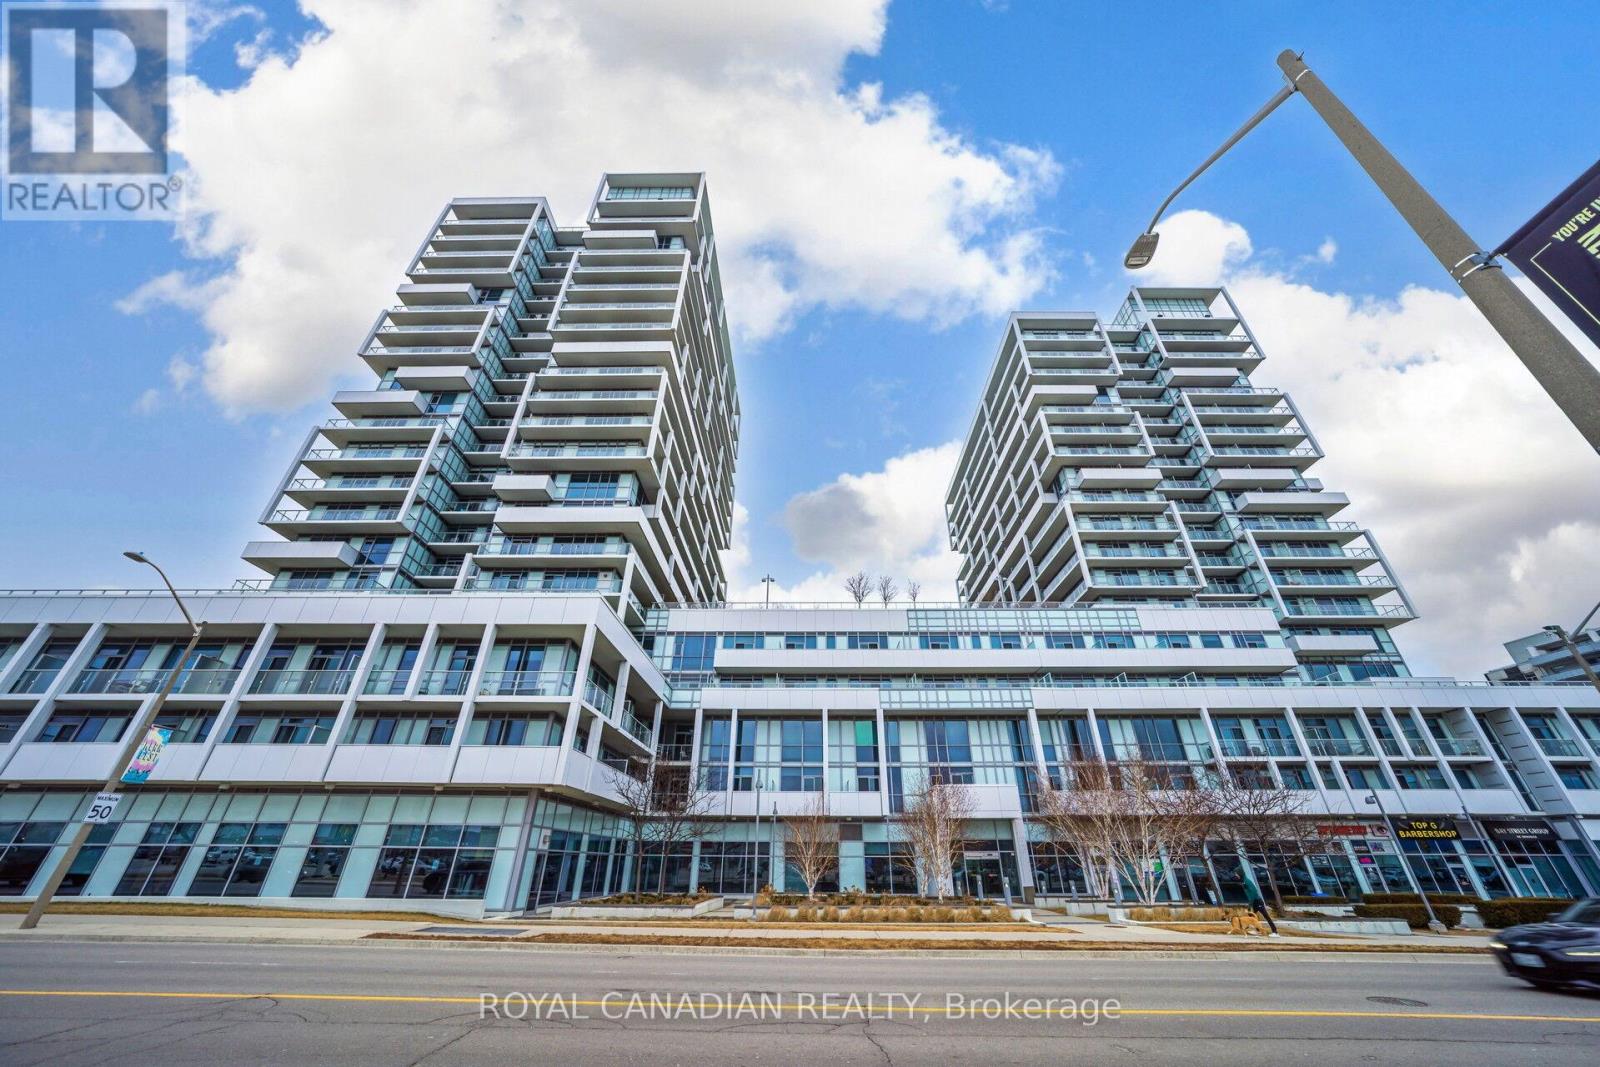
308 - 55 Speers Road
Oakville, Ontario
Welcome to this beautifully upgraded 751 sq ft east-facing suite offering 9-foot ceilings, pot lights throughout, a statement chandelier in the living area, and luxury ceiling fixtures in both bedrooms, creating a bright, peaceful, and refined atmosphere filled with natural morning light, complemented by a private balcony ideal for relaxing or entertaining. The gourmet separate U-shaped kitchen features abundant cabinetry, sleek granite countertops, stainless steel appliances, and a stylish custom backsplash, delivering both function and elegance. Both bathrooms have been tastefully upgraded, with the main bath showcasing a modern standing rain shower and contemporary fixtures, while the primary ensuite offers a new multi-function shower panel with massage features for a spa-inspired experience. The home includes brand new washer, dryer, and dishwasher, along with a spacious locker and a dedicated, well-maintained parking space. Storage is thoughtfully designed with a large closet in the primary bedroom, a walk-in closet in the secondary bedroom, and an additional closet in the living area. Residents enjoy exceptional building amenities including 24-hour concierge, swimming pool, sauna, gym, library, party room, guest suites, secure parcel system, and a sixth-floor terrace with Lake Ontario views and BBQ facilities, all within a quiet, professionally managed building known for strong upkeep and community. Ideally located steps from Lake Ontario, scenic waterfront trails, Kerr Village, parks, daily essentials, and minutes to QEW, Highway 403, GO Transit, and major commuter routes, this residence is perfectly suited for first-time buyers, downsizers, or investors seeking a rare combination of premium upgrades, lifestyle convenience, and long-term value in one of Oakville's most desirable neighbourhoods. (id:56248)
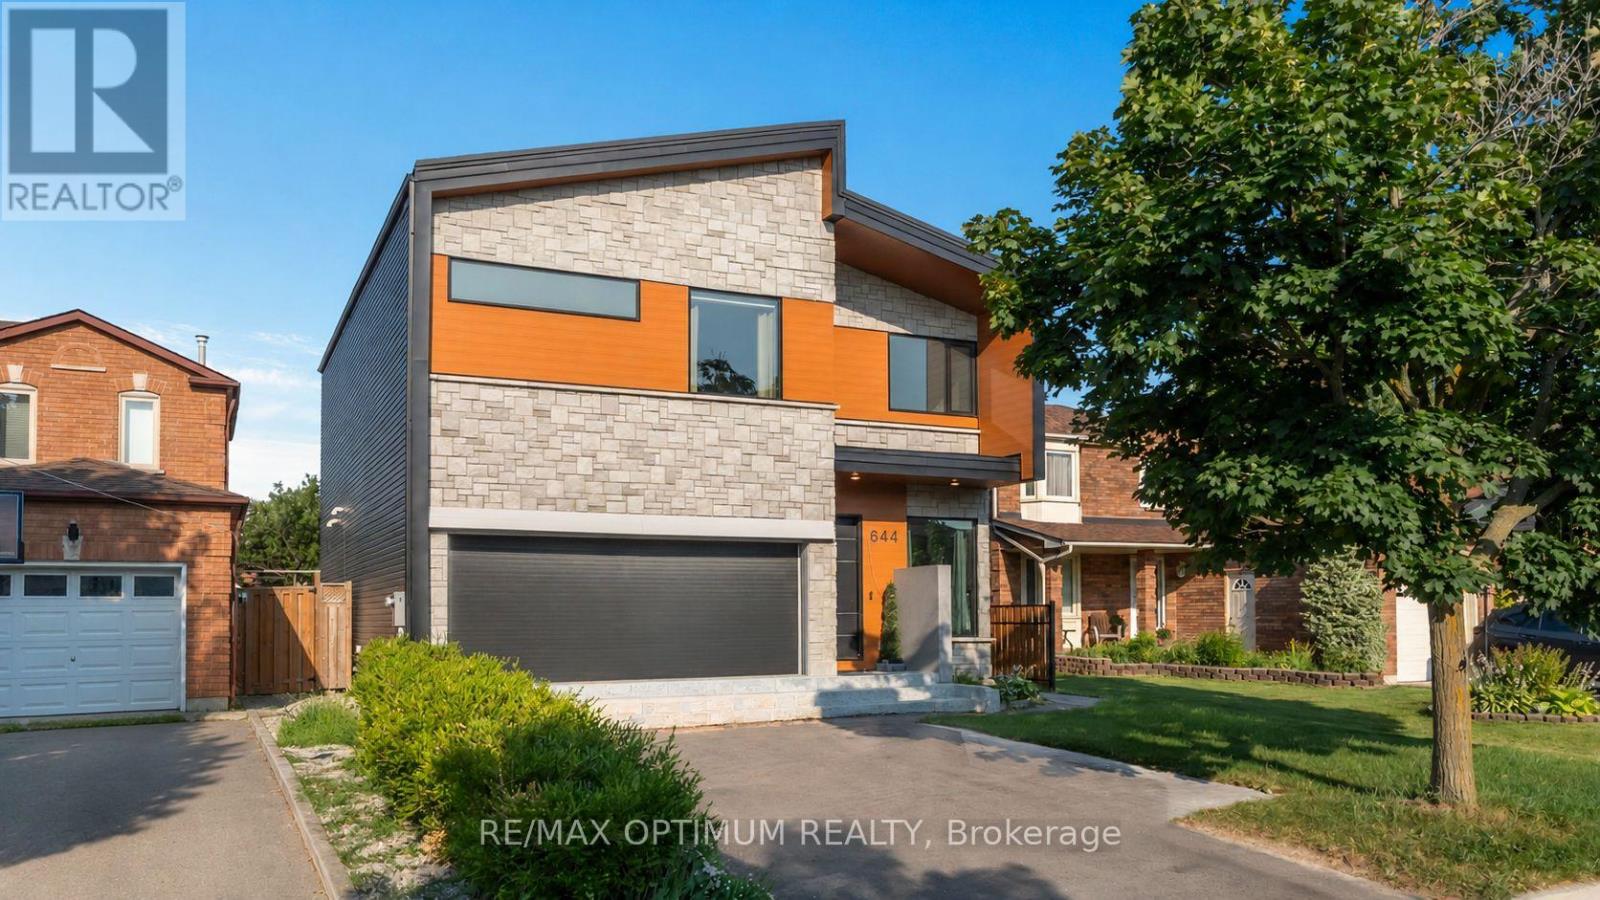
644 Roselaire Trail
Mississauga, Ontario
Welcome to 644 Roselaire Trail, an exceptional custom-built residence offering a bold interpretation of modern luxury in Mississauga's sought-after Hurontario community. The striking exterior combines elegant stonework, warm wood-inspired cladding and contemporary black accents, creating unforgettable curb appeal. Inside, soaring 12-foot ceilings, expansive windows and an open-concept design fill the home with natural light. A dramatic geometric white oak staircase with black metal stringers surrounds an illuminated feature column, forming a remarkable architectural centrepiece. The stylish entertainment area includes a wood-slat accent wall and built-in Dolby Atmos speakers, while the gourmet kitchen showcases high-end stainless steel appliances, quartz countertops and custom cabinetry. A floor-to-ceiling bi-fold window and door system creates a seamless connection between the indoor and outdoor living spaces. The upper level offers a luxurious primary bedroom, a walk-in closet ,spa-inspired 6-piece washroom, generously sized second and third bedroom along with 3 Piece washroom. The self-contained basement apartment features a separate entrance, open-concept living area, full kitchen, two bedrooms and a 4-piece bathroom-ideal for extended family or potential rental income. Additional highlights include a remarkable garage with approximately 25-foot ceilings, epoxy flooring, car-lift potential, an industrial-style roll-up door and a roughed-in EV charger. Complete with smart-home features, automated lights and blinds, a greenhouse with infrared heating, a durable metal roof and parking for up to six vehicles. (id:56248)
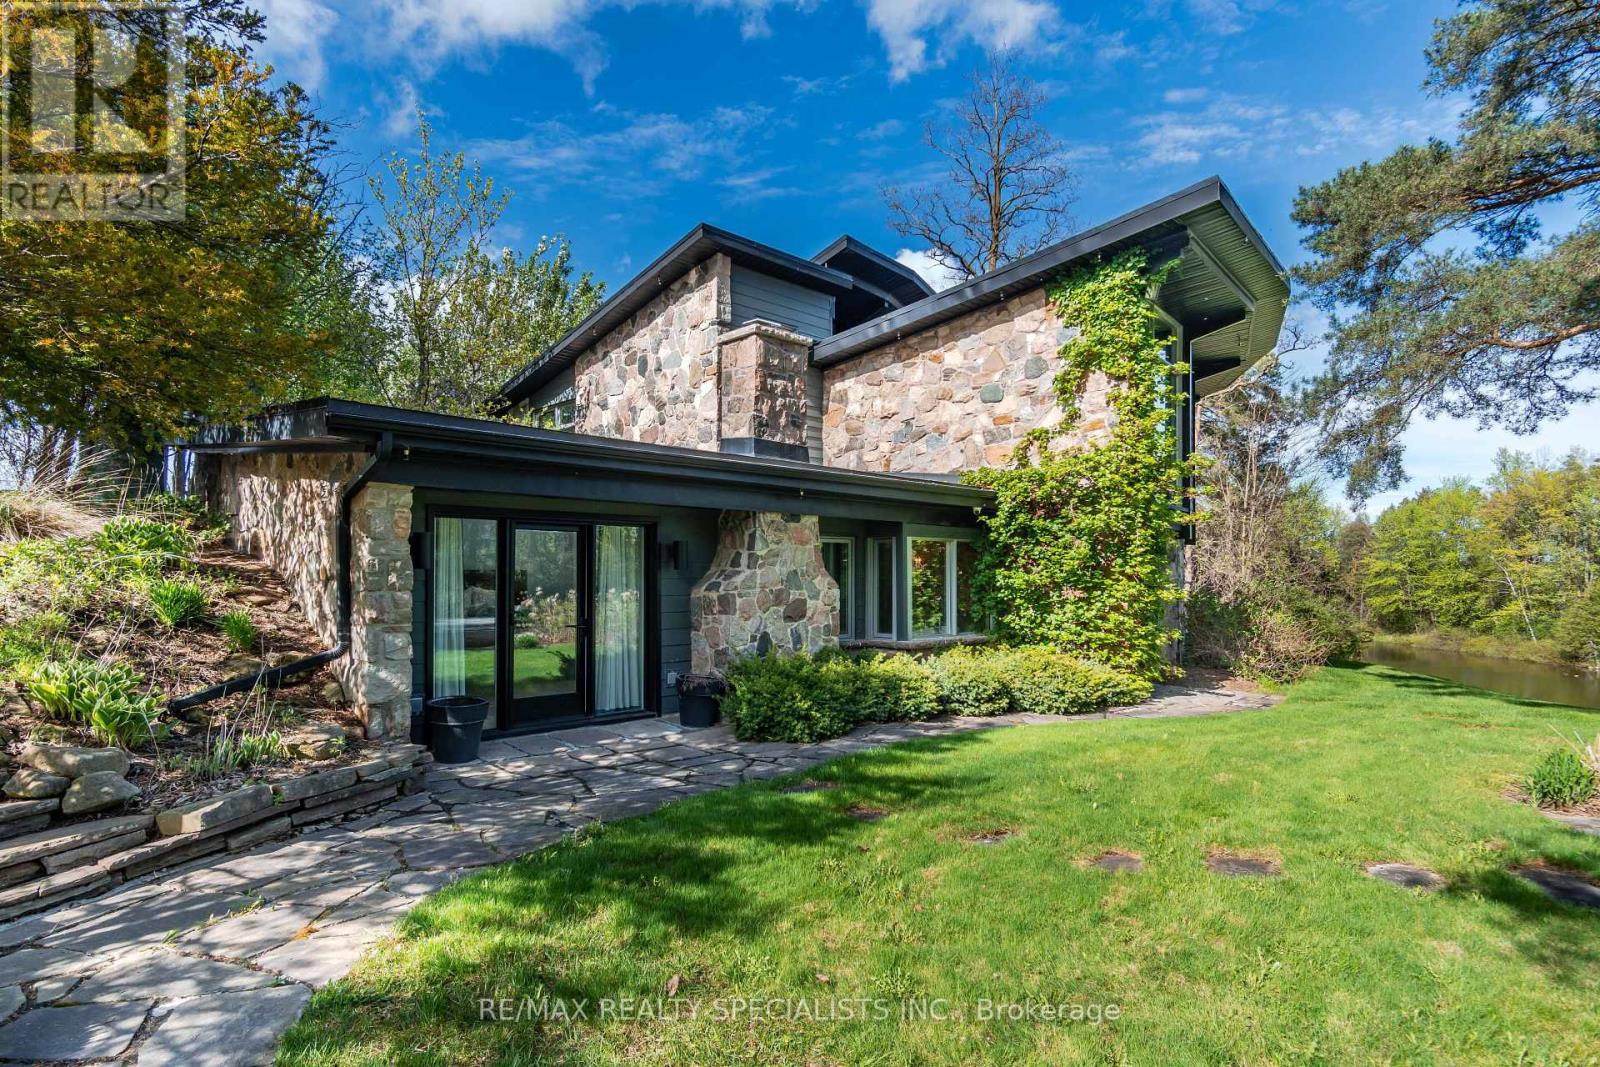
16167 Mclaughlin Road
Caledon, Ontario
This spectacular 4-bedroom, 4-washroom detached estate is situated on one of Inglewood's finest 8-acre lots, just 50 minutes from Toronto. This modern home features soaring vaulted ceilings and breathtaking views from every room. The beautifully appointed eat-in kitchen, two bars, three fireplaces, theater room with a full bar, geothermal heating and cooling system, and spacious 5-car garage offer exceptional comfort and entertainment. The exclusive primary suite boasts its own fireplace and walk-out to the gardens, while the stunning sunroom is sure to take your breath away. A hot tub (being sold as is) completes this remarkable property. Lovingly designed, this estate has seen very little use over the past few years and is now ready for a new owner to bring it back to life with the care and attention it deserves. (id:56248)
1601 - 2263 Marine Drive
Oakville, Ontario
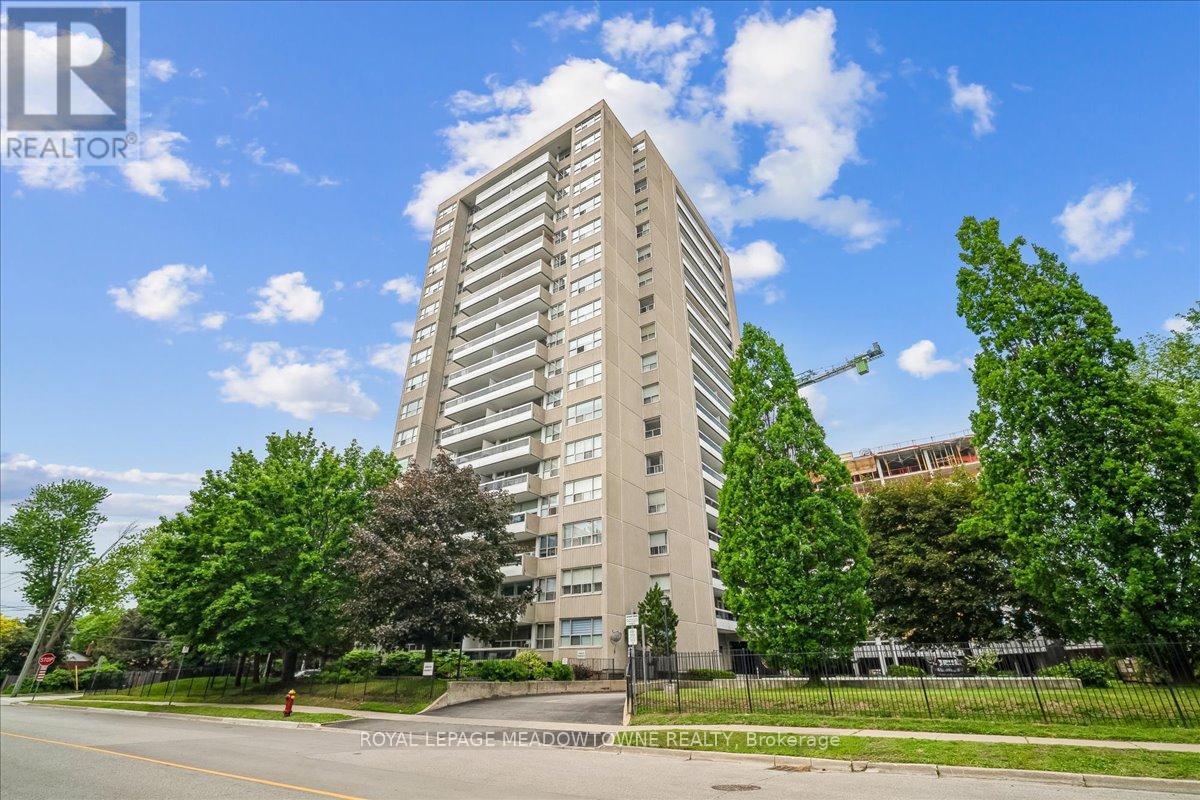
WELCOME TO THE LIGHTHOUSE - WHERE VILLAGE CHARM MEETS LAKESIDE LIVING! Nestled in the heart of vibrant Bronte Village, this well-maintained condominium offers an exceptional lifestyle just steps from Bronte Harbour, the Waterfront Trail, lakeside parks, and the unique shops, cafés and restaurants that make this one of Oakville's most desirable neighbourhoods. This bright 2-bedroom corner suite features a spacious open-concept living and dining area, laminate flooring flows throughout the principal rooms, while the kitchen and bathroom are finished with durable ceramic tile. A functional kitchen with granite countertops, tile backsplash and built-in cabinetry. The primary bedroom offers two closets and custom built-in storage, while the second bedroom features a double closet and abundant natural light from two windows. Step out onto the large northwest-facing balcony and enjoy beautiful views of Lake Ontario and the Niagara Escarpment, with spectacular sunsets as your daily backdrop. Residents enjoy a full range of amenities including an outdoor pool, fitness centre, sauna, party room, games room , bicycle storage and library. Complete with in-suite washing machine, one underground parking space and a storage locker. A commuter-friendly location with easy access to GO Transit, major highways, shopping and everyday conveniences. Enjoy carefree living in one of Oakville's most sought-after waterfront communities. (id:56248)
2087 Rumney Road
Tay, Ontario
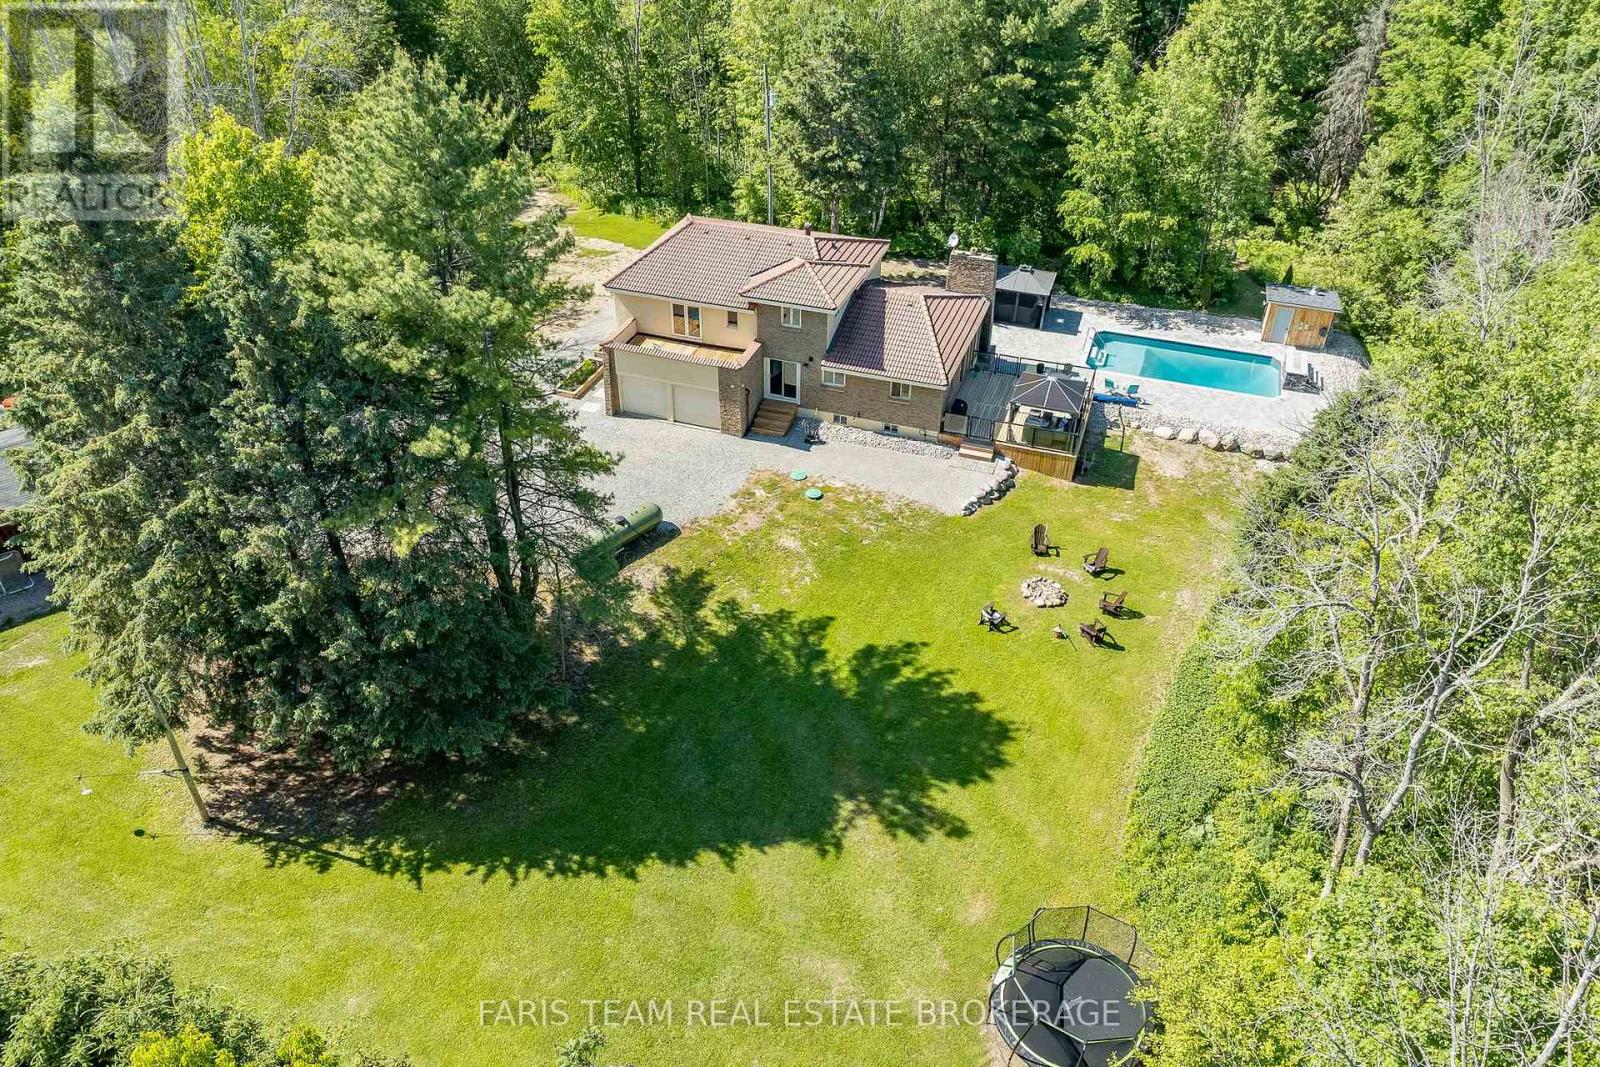
Top 5 Reasons You Will Love This Home: 1) Tucked away on an extraordinary 50-acre wooded estate, this remarkable property is set well back from the road, offering an unmatched sense of seclusion, tranquility, and connection to nature 2) Designed to impress, the resort-inspired backyard showcases a stunning in-ground pool surrounded by beautiful stone landscaping, complete with a waterfall feature, heater, outdoor shower, and cabana, creating the ultimate setting for entertaining and summer enjoyment 3) Rich in European-inspired charm, the home exudes warmth and character throughout, presenting timeless architectural details and inviting living spaces that feel both elegant and welcoming 4) Enjoy the best of both worlds with a peaceful rural setting that feels miles away from it all, while remaining just minutes from the shops, restaurants, amenities, and waterfront attractions of downtown Midland 5) Surrounded by nature and endless opportunities for adventure, this exceptional property is perfectly suited for outdoor enthusiasts seeking year-round recreation, scenic trails, and a welcoming community atmosphere. 2,161 above grade sq.ft. plus a finished basement. (id:56248)
15 Swan Lane
Tay, Ontario
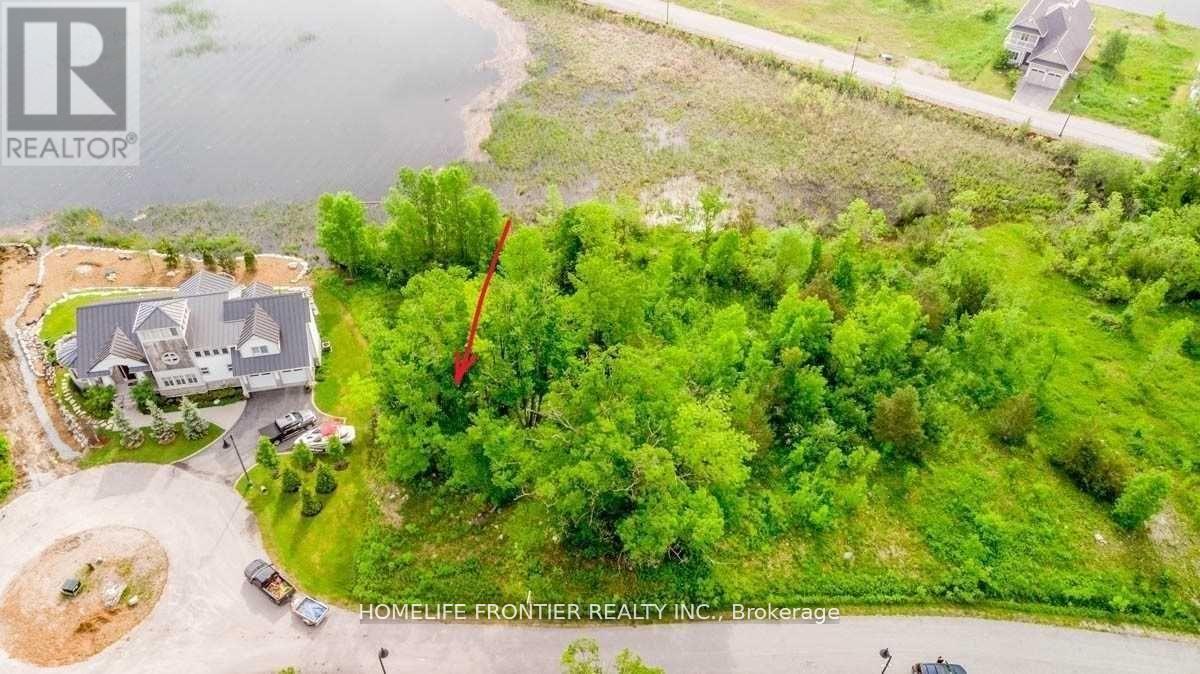
A Rare and Exceptional Opportunity to Build Your Custom Dream Home on the Shores of Georgian Bay! Tucked away on a quiet cul-de-sac in an exclusive waterfront community, this property offers direct water access with panoramic views of Georgian Bay right from your own backyard - perfect for swimming, boating, and soaking in the natural beauty of the area. Municipal water, sewer, natural gas, and hydro are all available, making it easy to bring your vision to life. Surrounded by parks, beaches, and scenic trails, this location is a nature lover's paradise. You'll also enjoy easy access to shopping in Midland, all just approximately 1.45 hours from Toronto. Don't miss this chance to build the waterfront home you've always dreamed of! (id:56248)
112 - 39 Ferndale Drive S
Barrie, Ontario
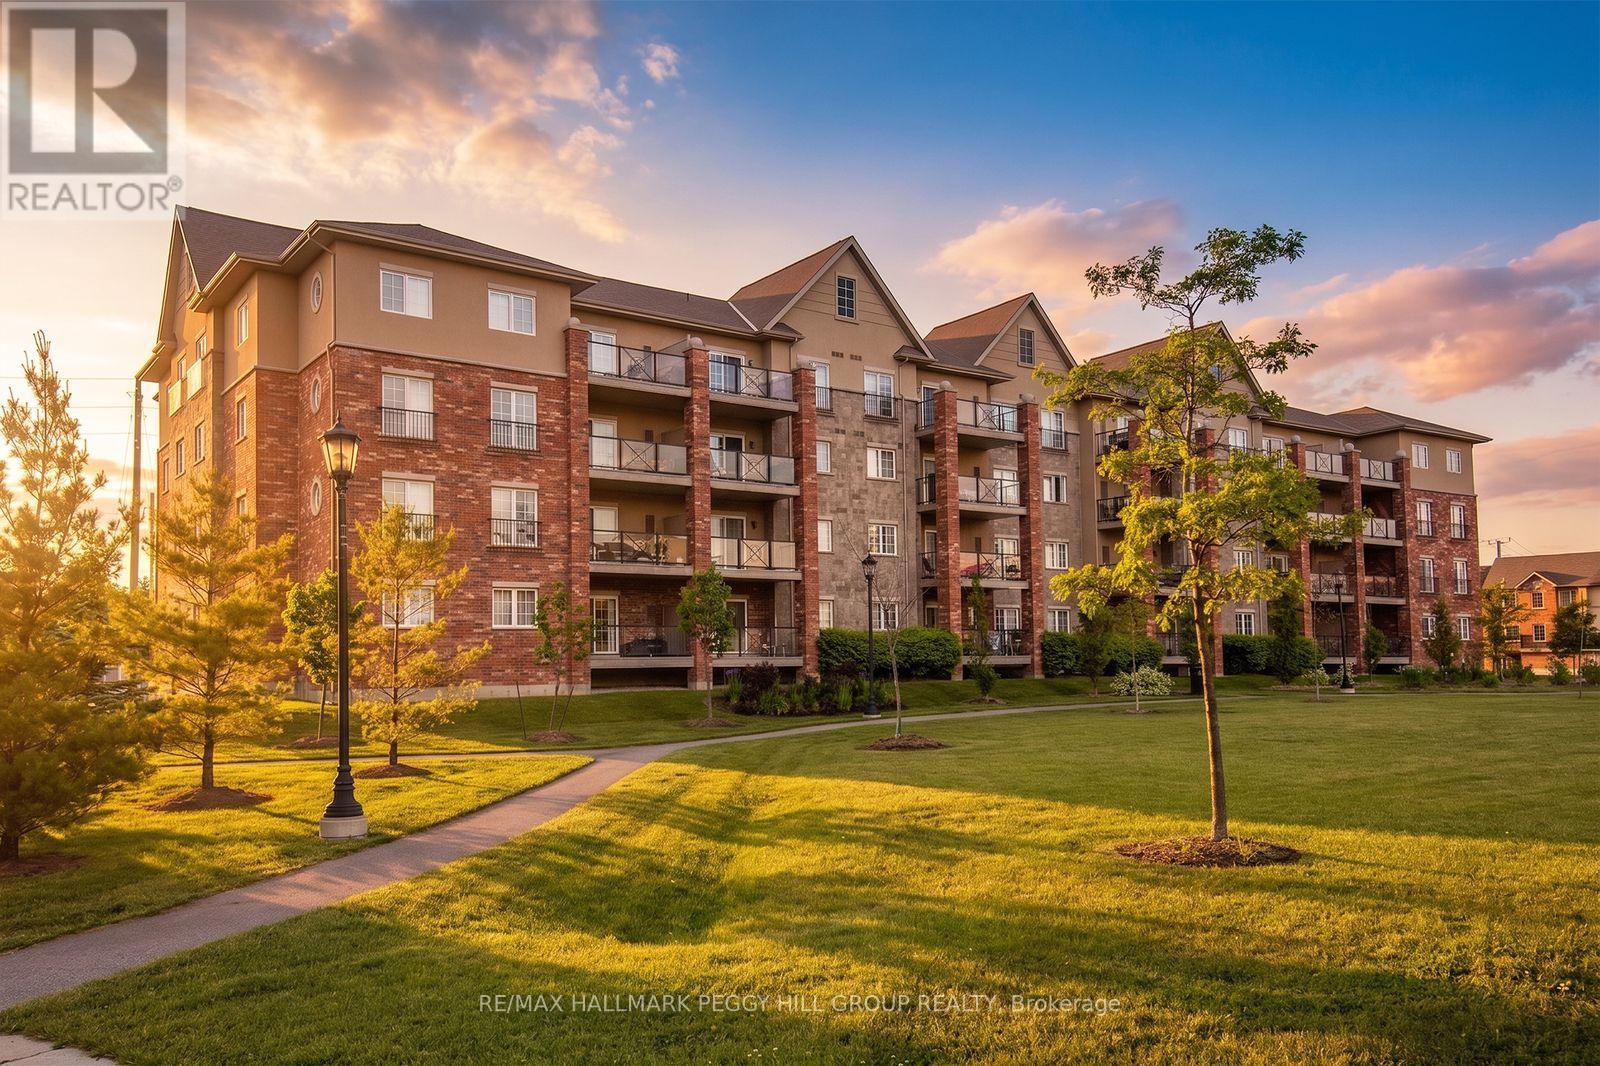
Low-Maintenance Living With A Generous Layout & Greenspace Views! At nearly 1,400 sq. ft., this spacious corner unit in Barrie's Manhattan community gives you far more room than the average condo, with three good-sized bedrooms, two full bathrooms and a covered patio overlooking the community's central greenspace, perennial gardens and walking paths. Tall ceilings and large windows give the main living areas a spacious, open feel, while the living room easily accommodates full-sized furniture and walks directly out to the covered patio for an outdoor spot with a view. The separate dining area gives you space for a proper table, while the galley kitchen features dark cabinetry, a tiled backsplash and stainless steel appliances. The primary bedroom includes a walk-in closet and private 4-piece ensuite, with two additional bedrooms and a separate 4-piece main bathroom completing the sleeping quarters. In-suite laundry, one underground parking space and an owned storage locker add useful extras, while the furnace and A/C were replaced in 2021, with an owned hot water tank and water softener also in place. The well-maintained community offers a playground and visitor parking, with BBQs permitted, while condo fees include common elements, building insurance, parking and water. Bear Creek Eco Park is nearby, with recreation, shopping, Highway 400 and the Allandale Waterfront GO Station all just a short drive away. (id:56248)
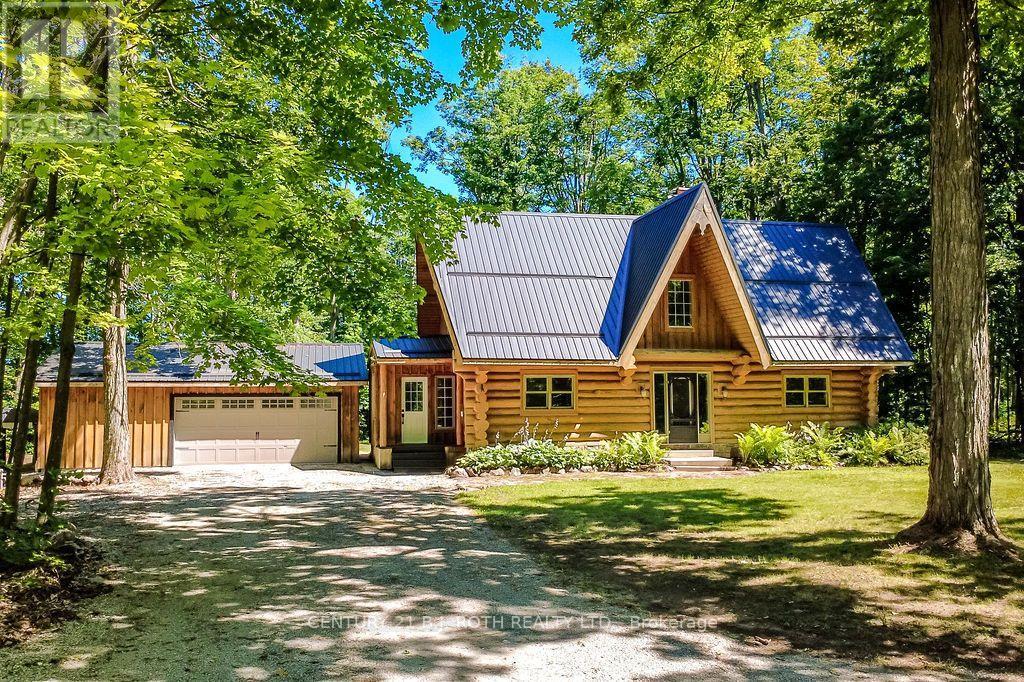
5222 6th Line N
Oro-Medonte, Ontario
Welcome to this exceptional custom-built Pacific Log Home, crafted by the Ontario Distributor of Pacific Log Homes and nestled on a spectacular private, tree-filled 2.49 acre lot backing onto peaceful farmland. Tucked away on a quiet dead-end street, the long tree-lined driveway creates a truly picturesque arrival. This beautifully maintained home blends timeless log home charm with thoughtful modern updates, including a renovated basement featuring a luxurious high-end bathroom, a durable steel roof (2020), propane furnace (2021), and propane on-demand hot water system (2021).Enjoy the ultimate four-season lifestyle just steps from Mount St. Louis Moonstone, scenic hiking and biking trails, lakes, Copeland Forest, Horseshoe Valley Ski Resort and Vettä Nordic Spa. Located in the welcoming community of Moonstone, you'll appreciate the highly regarded local elementary school, close-knit neighborhood, and convenient access to Barrie and Orillia. Whether you're seeking outdoor adventure or peaceful country living, this one-of-a-kind property offers the perfect balance of privacy, comfort, and convenience. (id:56248)
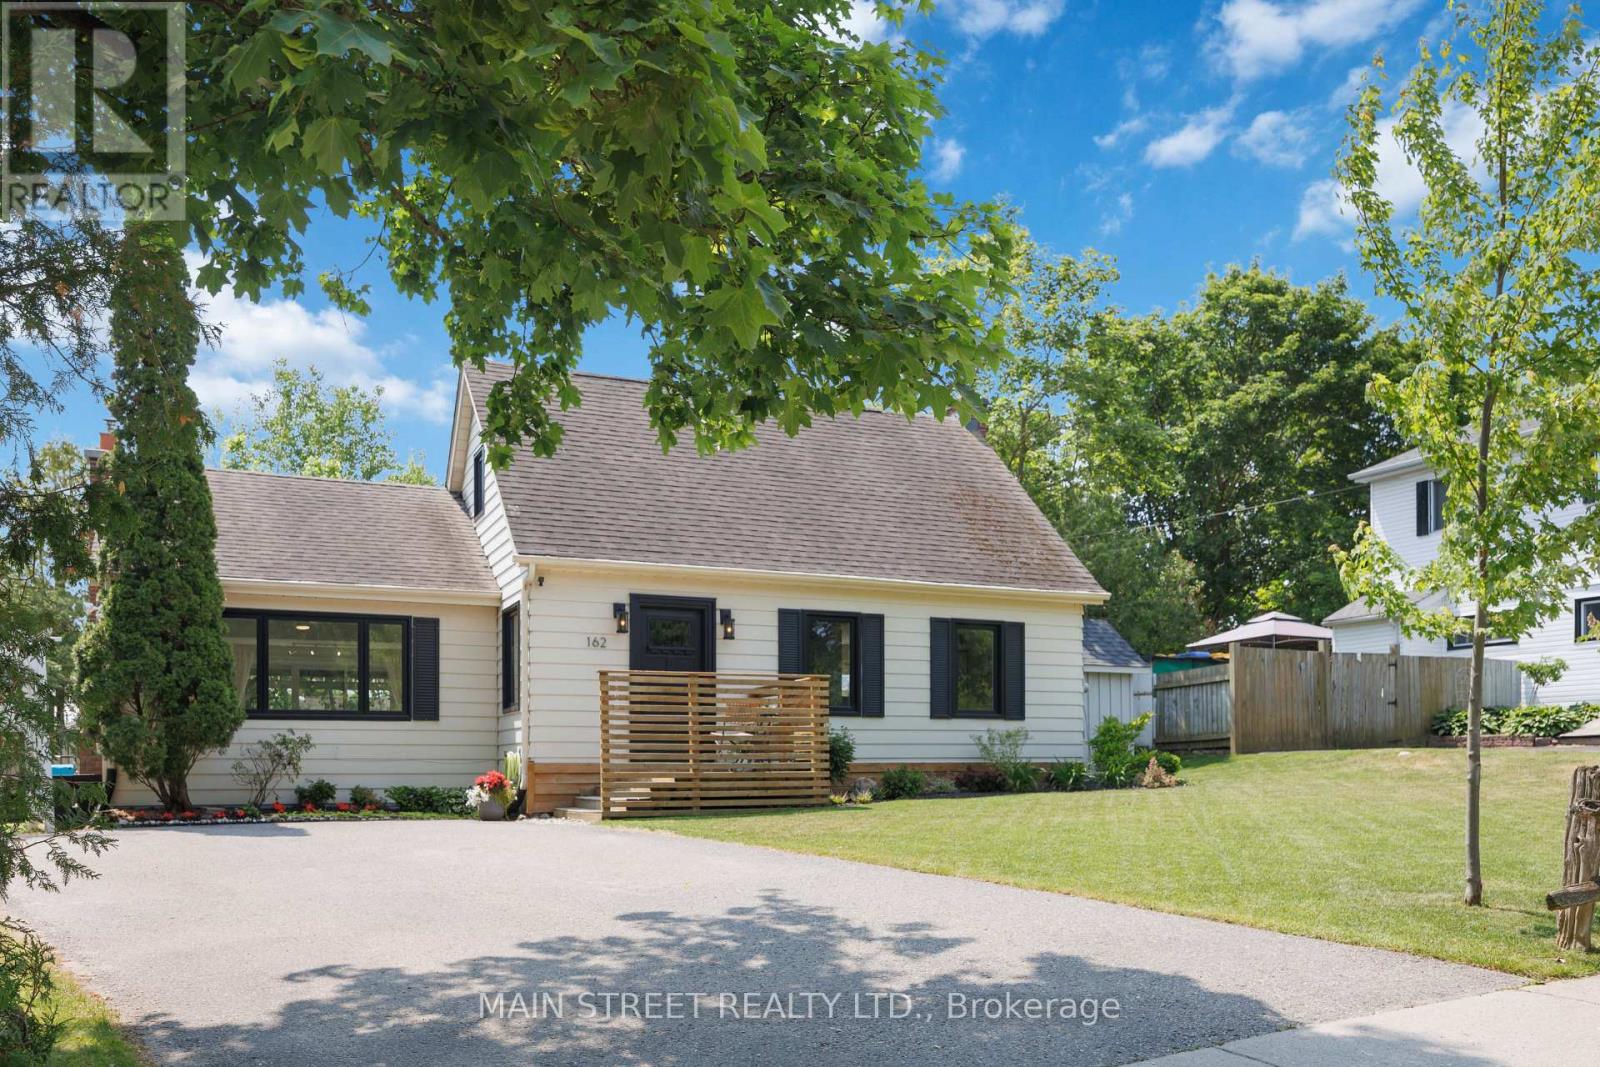
162 Maple Street
Uxbridge, Ontario
Charming and stylishly updated 1 1/2 storey home in a quiet sought-after central location just steps to the downtown core, shops, schools, parks, trails, and all of Uxbridge's great amenities. This thoughtfully renovated 2+1 bedroom home blends timeless character with modern finishes, offering a bright & airy interior bathed in natural light throughout. Stunning new kitchen with contemporary design and quality finishes. Massive sunken living room with a gas fireplace and wall to wall built-ins creates the perfect space to relax or entertain, adding a unique architectural touch and warm inviting feel. Newer large high-end windows and doors throughout enhance both style and efficiency. The finished basement offers additional living space with a versatile extra bedroom-ideal for guests, home office, and rec room. Step outside to the south facing private backyard oasis featuring a salt water in-ground pool & large tiered deck & patio, perfect for summer entertaining and unwinding in complete privacy. No neighbours to the east adds to the peaceful, secluded mature treed setting. A rare opportunity to own a truly unique, full of charm, move-in ready home in an unbeatable & walkable location. Some of the countless updates inc: new kitchen w quartz countertops, furnace, A/C, windows & doors, trim, blinds, lighting, shed, pool heater & salt cell, pool safety cover, broadloom, paint, new sod & landscaping, bathroom, basement, and much more! (id:56248)

7600 Weston Road
Vaughan, Ontario
Rare opportunity to acquire a turnkey restaurant in the heart of Woodbridge's most sought-after commercial corridor. Strategically positioned at Hwy 7 and Weston Road, this 1,396 sq ft space sits within a premium plaza with ample parking, offering outstanding visibility and access in one of York Region's busiest and most affluent nodes.The restaurant is fully equipped and ready for immediate operation, ideal for an operator looking to step in and hit the ground running without the overhead of a build-out. Whether you're continuing an established concept or bringing your own vision, everything you need is already in place. High-profile intersection, premium plaza, turnkey setup, opportunities like this on the Hwy 7 corridor don't last long. Gross rent is $8,444.02 Including TMI. Approximately 4 years remaining with a 5 year renewal option. Please do not go direct or speak to staff. (id:56248)
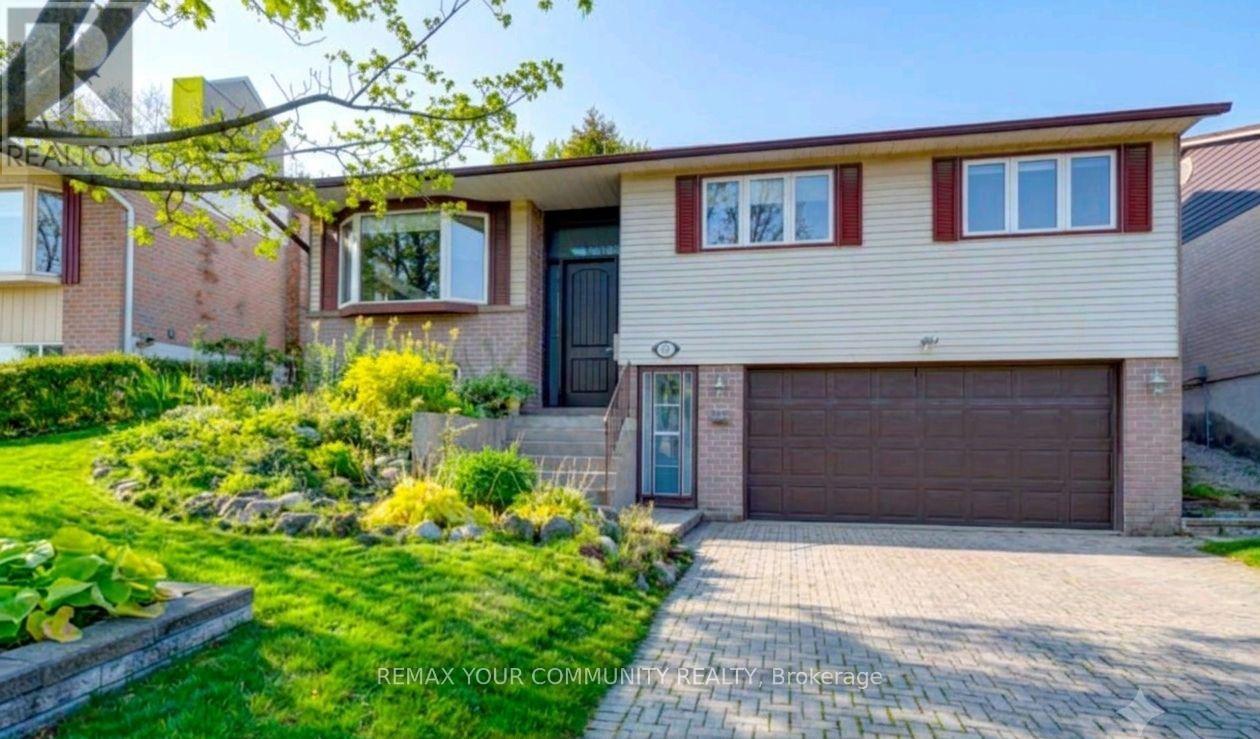
372 Dixon Boulevard
Newmarket, Ontario
Live in comfort and style! This beautifully renovated raised bungalow is located in a highly sought-after, quiet Newmarket neighbourhood. The bright, sun-filled main floor boasts gorgeous hardwood floors and a spacious layout.Fall in love with the custom traditional kitchen, fully equipped with stainless appliances, tons of cabinetry, granite counters, a large center island, and a built-in wine rack. Direct access from the kitchen leads to a massive covered porch and huge backyard, making indoor-outdoor entertaining a breeze. All 3 bedrooms are on the main level with big windows and closets, including a primary retreat with an ensuite bath. Unbeatable location just steps from Yonge St,transit, shopping, excellent schools, and Southlake Hospital. Tenant pays 75% of Utilities. Additional storage (shed) will be provided by the Landlord upon the Tenant's request, subject to availability. THERE ARE 2 PARKING SPOTS AVAILABLE ON THE DRIVEWAY (id:56248)