
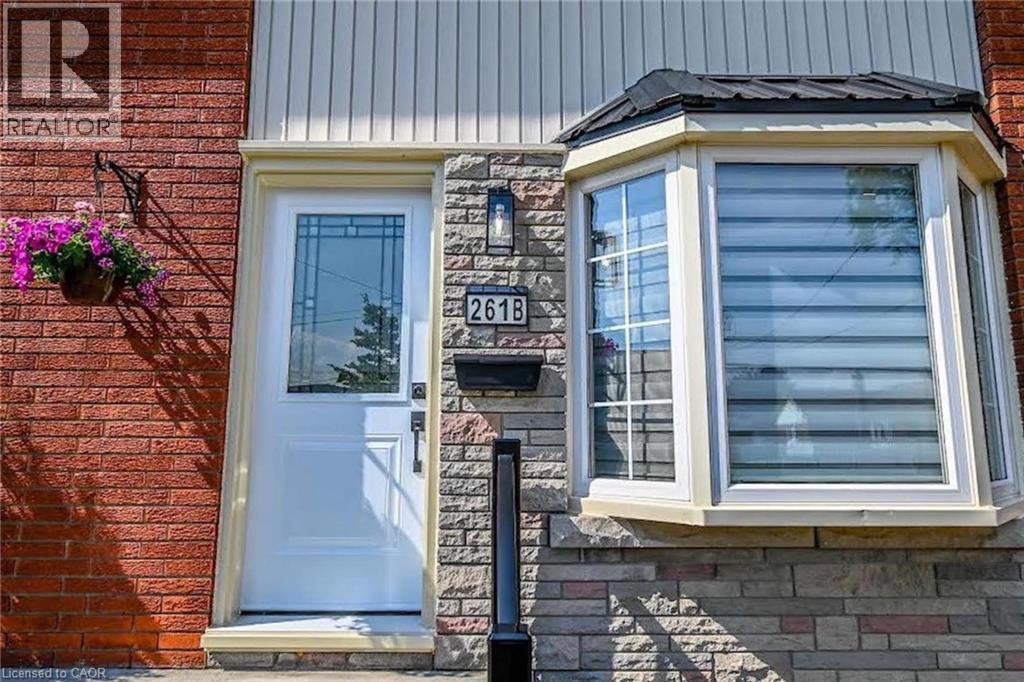
261 Scott Street Unit# B
St. Catharines, Ontario
A MUST SEE!!! TOTALLY BRAND NEW FROM TOP TO BOTTOM!!! Welcome to this fully updated 2 Storey semi-detached, 2 + 1 bedroom home with over 1400 sq.ft. of finished floor space in sought after North End St. Catharines. A prime location that puts you minutes away from every convenience - shopping malls, grocery stores, and schools. This turn-key home was designed with comfort and style in mind. Brand new kitchen features new cupboards with sleek quartz countertops and brand new black stainless appliances. The upscaled bathrooms include new vanities, porcelain tile shower/tub with swinging glass door and glass shower enclosure. The eye-catching oak staircase and railing with iron balusters leads to the upstairs that houses two spacious bedrooms with ample closet space. Stylish Updates include: luxury flooring throughout the entire house sets the stage for modern living, complemented by a striking feature brick wall with a wood mantel and 50 sleek fireplace in the great room that is sure to be a conversation starter; all new LED lighting fixtures, window treatments and interior doors and custom trim. Peace of mind comes with this long-lasting metal roof, ensuring your home stays protected through all seasons. The open concept basement boasts a huge recreation room or potential 3rd bedroom. The spacious 100 foot+ backyard offers endless opportunities for relaxation or entertaining, while the new driveway, landscaping, side fence, maintenance free brick & stone exterior with new exterior doors, aluminum railing enhances curb appeal and functionality. Every inch of this home has been meticulously revamped. This striking property is a must-see for anyone seeking a turn-key home, be the first to live here! For more information please message me. (id:56248)
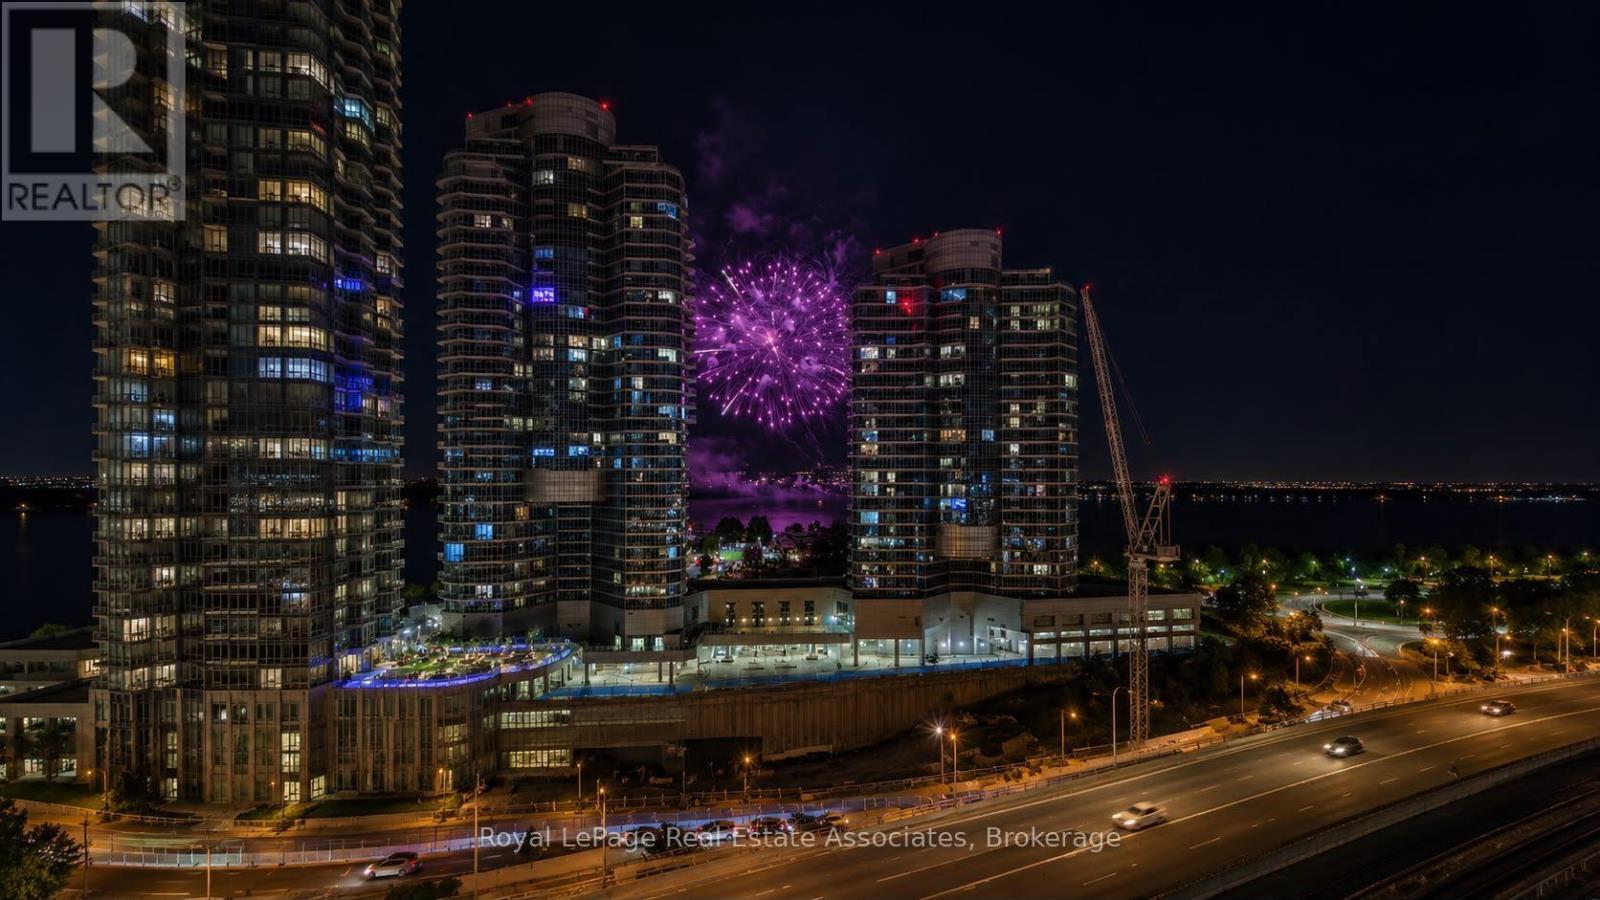
1910 - 19 Grand Trunk Crescent
Toronto, Ontario
Welcome to this beautifully appointed 2 Bed, 2 Bath suite at 19 Grand Trunk Cres, in Toronto's sought-after waterfront community. This meticulously maintained, owner-occupied suite offers an open-concept split-bedroom layout with 950+ sq. ft. of living space, new laminate flooring, and floor-to-ceiling windows framing stunning south-east lake and city views from the guest bedroom, living room, breakfast area, and private balcony.The furnished balcony comfortably fits two small tables with chairs and plants, ideal for the lake views.The spacious primary bedroom is furnished with a queen bed and features a custom walk-in closet and private ensuite. The second bedroom is also generously sized with lake views. Both bathrooms feature coordinated matte-black fixtures.The kitchen offers granite countertops, an island with breakfast bar, and all-new appliances: refrigerator, stove, dishwasher, and microwave. Ecobee thermostats provide climate control, and a new full-size washer and dryer offer in-suite laundry.Offered fully furnished with high-quality, like-new furnishings, including two TVs, cookware, and dishes, with additional furnishings available upon request. Truly turn-key.Rent includes underground parking, locker, bike storage, water, heating, and A/C. Unlimited internet available for $60/month; hydro billed separately.Building amenities include an indoor pool, gym, yoga room, basketball court, steam room and sauna, billiards room, party room, library, and BBQ courtyard, plus 24-hour concierge, three guest suites, and paid guest parking.Directly connected to Toronto's PATH network with indoor access to Union GO/TTC, Scotiabank Arena, Rogers Centre, CN Tower, Ripley's Aquarium, Harbourfront, the Financial District, and the Gardiner Expressway.A rare opportunity to lease a spacious, fully furnished waterfront residence with lake views, exceptional amenities, PATH connectivity, parking, and one of downtown Toronto's most convenient locations. (id:56248)
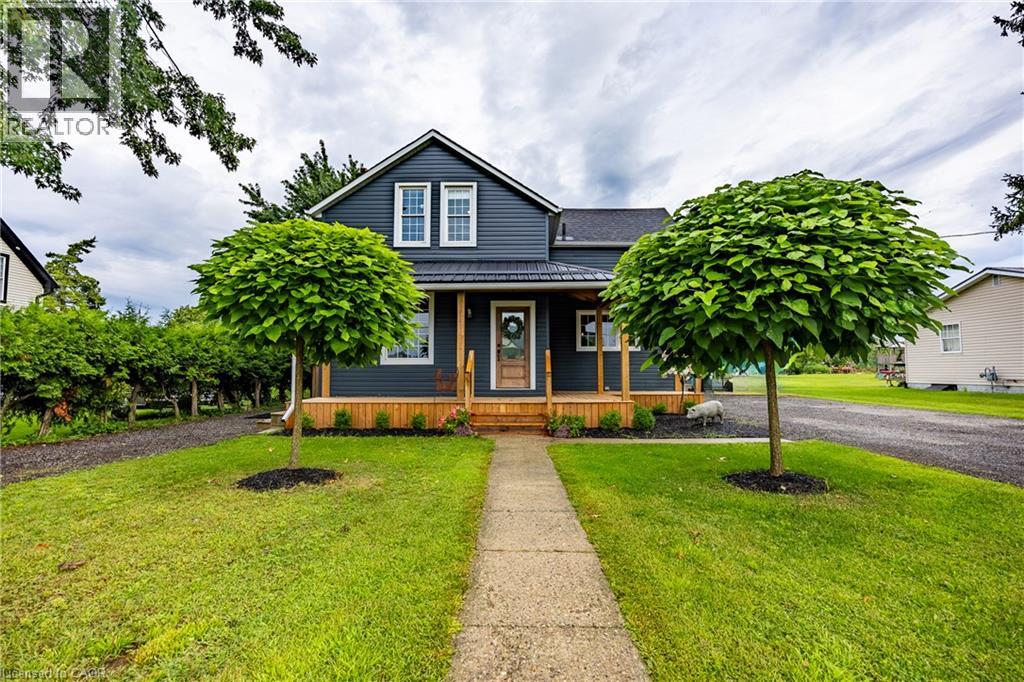
139 La Salette Road
La Salette, Ontario
Welcome to this beautifully maintained home in the quaint hamlet of La Salette, situated on approximately 0.35 acres with picturesque country views and impressive curb appeal. Move-in ready and filled with natural light, this property offers a functional layout, generous outdoor space and numerous recent upgrades. The main level features an open-concept kitchen and dining area with direct access to the rear deck, a spacious living room, a convenient two-piece bathroom and a practical mudroom. Sliding barn doors open to a versatile desk or office nook, currently used as pantry space. Upstairs, you’ll find three comfortable bedrooms, a five-piece bathroom, and a large storage closet. The unfinished basement offers excellent potential for additional living space and includes a spacious utility and storage room. Outside, enjoy a large fenced backyard designed for relaxing, entertaining and gardening. Features include a covered rear deck, interlocking walkway, custom-built swing set surrounding a firepit area, chicken coop, garden sheds and a greenhouse. The established gardens include raspberries, wild grapes, a mature crabapple tree and three unique grafted apple, pear and plum trees, each featuring five varieties. Parking is plentiful with a detached 1.5-car garage, a double-wide paved driveway accommodating eight or more vehicles, and a second driveway on the opposite side of the home. Recent updates include the front porch (2025), central air and water pump (2024), whole-home water filtration system (2024), greenhouse (2023), furnace (2023), Bath Fitter tub and surround (2022), covered rear patio (2022). A wonderful property with space and character in a sought after hamlet locally known as LA! (id:56248)
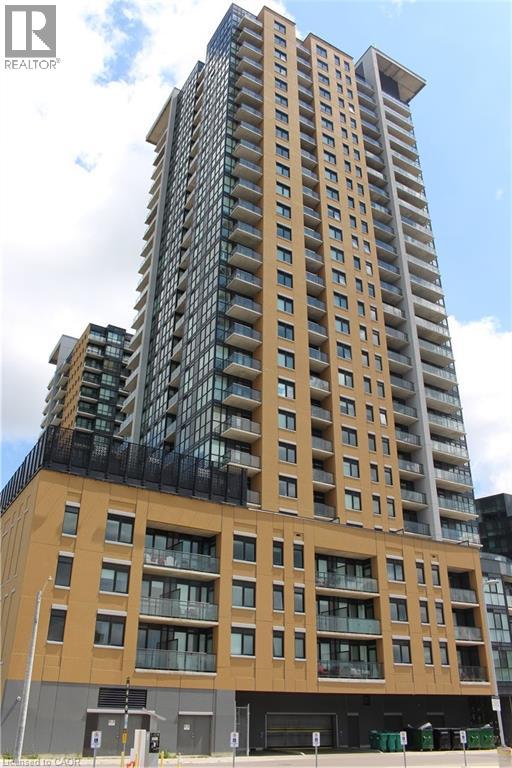
108 Garment Street Unit# 314
Kitchener, Ontario
Experience elevated urban living in the heart of Downtown Kitchener at 108 Garment Street. This stylish condo offers the perfect blend of comfort, convenience, and community, all wrapped into one of the city's most sought-after addresses. Step into a bright, thoughtfully designed suite featuring modern finishes, floor-to-ceiling windows in the bedroom, and an open-concept layout that maximizes both space and light. Whether you're preparing dinner in the sleek, contemporary kitchen or enjoying your morning coffee on the private balcony, you'll feel right at home. Residents of 108 Garment enjoy access to top-tier amenities including a rooftop terrace with a sports court and panoramic city views, fitness center, yoga room, and a pool, plus direct access to the ION LRT, Victoria Park, and Kitchener’s vibrant tech district just steps away. Don't miss your chance to live in one of Kitchener’s most dynamic locations. Book your showing today! (id:56248)
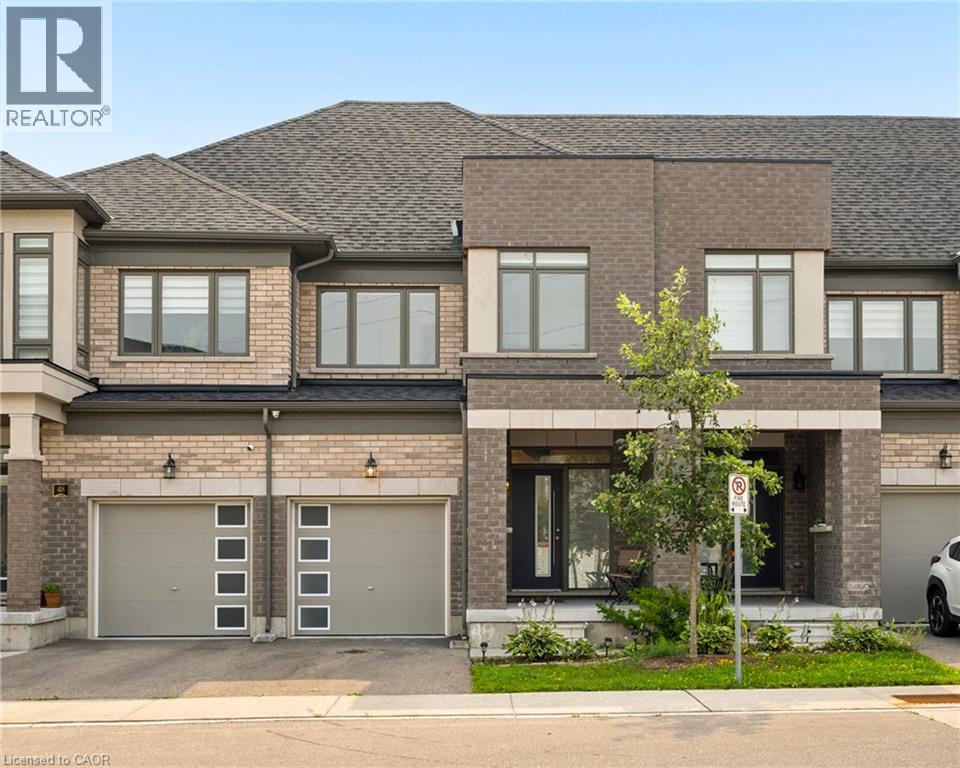
166 Deerpath Drive Unit# 49
Guelph, Ontario
Welcome to this beautifully maintained freehold townhome (built in 2022), offering the perfect blend of modern finishes, functional living space, and an unbeatable Guelph location. The main floor features a convenient powder room & mudroom, along with a modern kitchen and inviting living area that creates a bright and functional hub for everyday living and entertaining. Upstairs, you’ll find three generous bedrooms, two full bathrooms, a versatile study nook, and the convenience of an upper-level laundry room. Step outside to enjoy the private, treelined backyard, offering a peaceful setting and added privacy, perfect for summer gatherings, or simply unwinding outdoors. The location is unbeatable, with Costco, the University of Guelph, major highways, shopping, restaurants, parks, schools, and everyday amenities all within easy reach. Convenient access to major routes makes commuting throughout Guelph and surrounding communities a breeze. Complete with a single-car garage, private driveway, and an unfinished basement, this newer home offers the benefits of modern newer built homes, without the wait. Ideal for first-time buyers, young families, or investors, this is an opportunity to own a move-in-ready home in a highly convenient and growing Guelph community. Modern, functional, private, and perfectly connected, this is Guelph living made easy. Home is still covered under TARION Warranty. (id:56248)
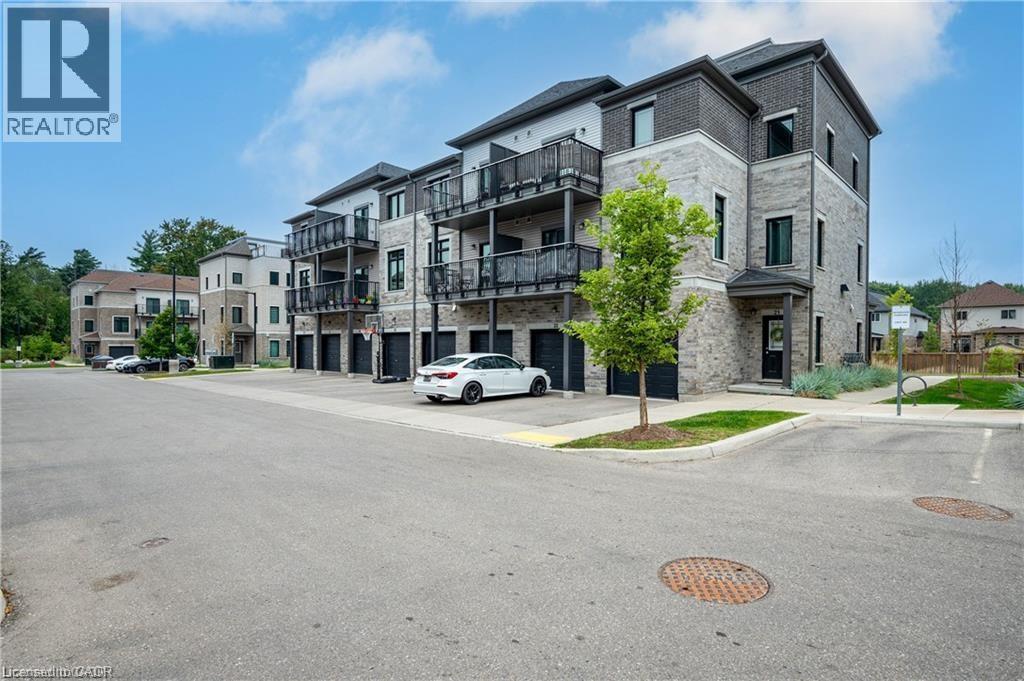
107 Westra Drive Unit# 27
Guelph, Ontario
Welcome to 27-107 Westra Dr, featuring the stunning Soho Floorplan, the largest design on-site, & a rare 3 bedroom, 3 balcony setup with over $20,000 in upgrades. Nestled on a quaint street in a quiet, family-friendly neighborhood, this home offers a perfect blend of elegance & functionality. Upon entry, you'll be welcomed by a spacious family room adorned with hardwood floors. Access to laundry facilities for your ease & storage. The breathtaking kitchen boasts upgraded white cabinetry, a stylish back splash, & striking stone counter tops. High-end SS appliances elevate the cooking experience, while the enormous center island serves as a focal point for casual dining or entertaining. The adjacent sun-drenched dining area is perfect for formal gatherings. The living room, also with solid hardwood floors, flows seamlessly from the kitchen & dining area. Sliding doors lead to a serene balcony, ideal for unwinding or hosting outdoor gatherings. A convenient powder room completes this level. Upstairs, the spacious primary bedroom features a double closet & sliding doors to a private balcony. Two additional generously sized bedrooms offer plenty of closet space. The pristine 4-piece bathroom includes a shower/tub combination & a sleek vanity with stone counter tops & upgraded white cabinetry. On the top floor, a bonus room awaits, perfect for an office or workout area. Step out to your spectacular private rooftop patio, perfect for relaxation & entertaining. Located just steps from Ellis Creek Park & Mitchell Park, enjoy picturesque walking trails. The West End Community Centre, with its skating rinks & pool, is also nearby. Families will appreciate the proximity to Mitchell Woods Public School. Additionally, multiple shopping centers, including Costco & Zehrs, as well as various dining options, are conveniently close by. This home is a perfect blend of luxury & convenience, making it an ideal choice for families. Don't miss the opportunity to make it yours! (id:56248)
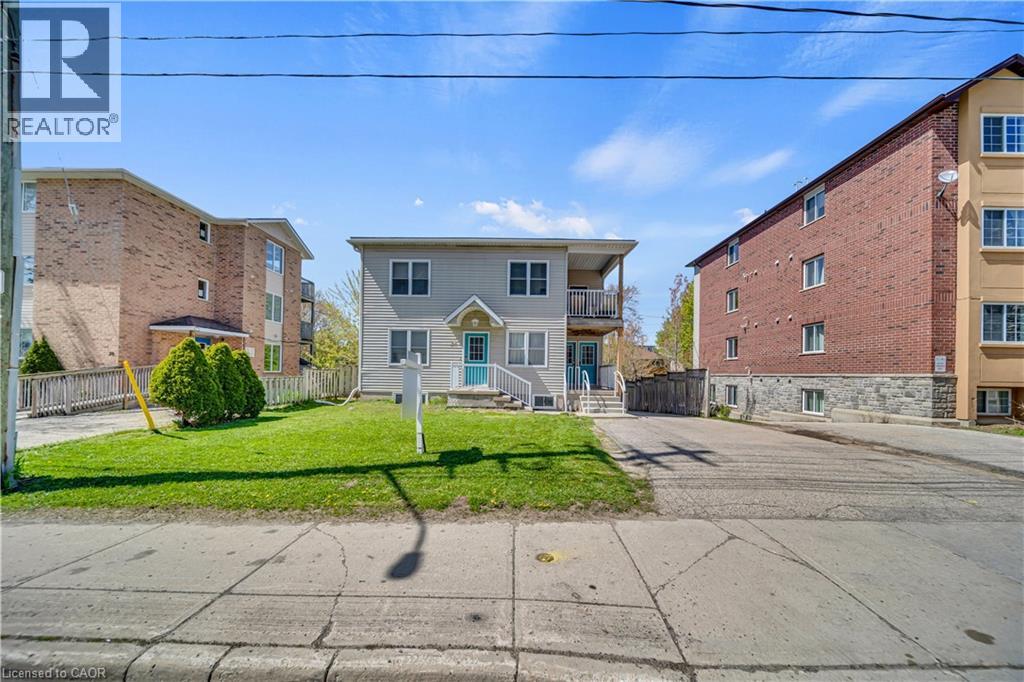
24 Columbia Street W
Waterloo, Ontario
GROSS INCOME - $161,100.00. LEGAL TRIPLEX WITH 15 BEDROOMS & 6 BATHROOMS. Attention investors! Don’t miss this prime investment opportunity—centrally located at a walking to University of Waterloo & Wilfrid Laurier University, close to major tech companies, future hospital close to University of Waterloo, Conestoga Mall and few minutes drive to Hwy 85. ALWAYS RENTED!!! This triplex features three spacious 5- bedroom units, each with 2 full bathrooms, totaling 15 bedrooms and 6 bathrooms. Seize this chance to grow your portfolio! (id:56248)
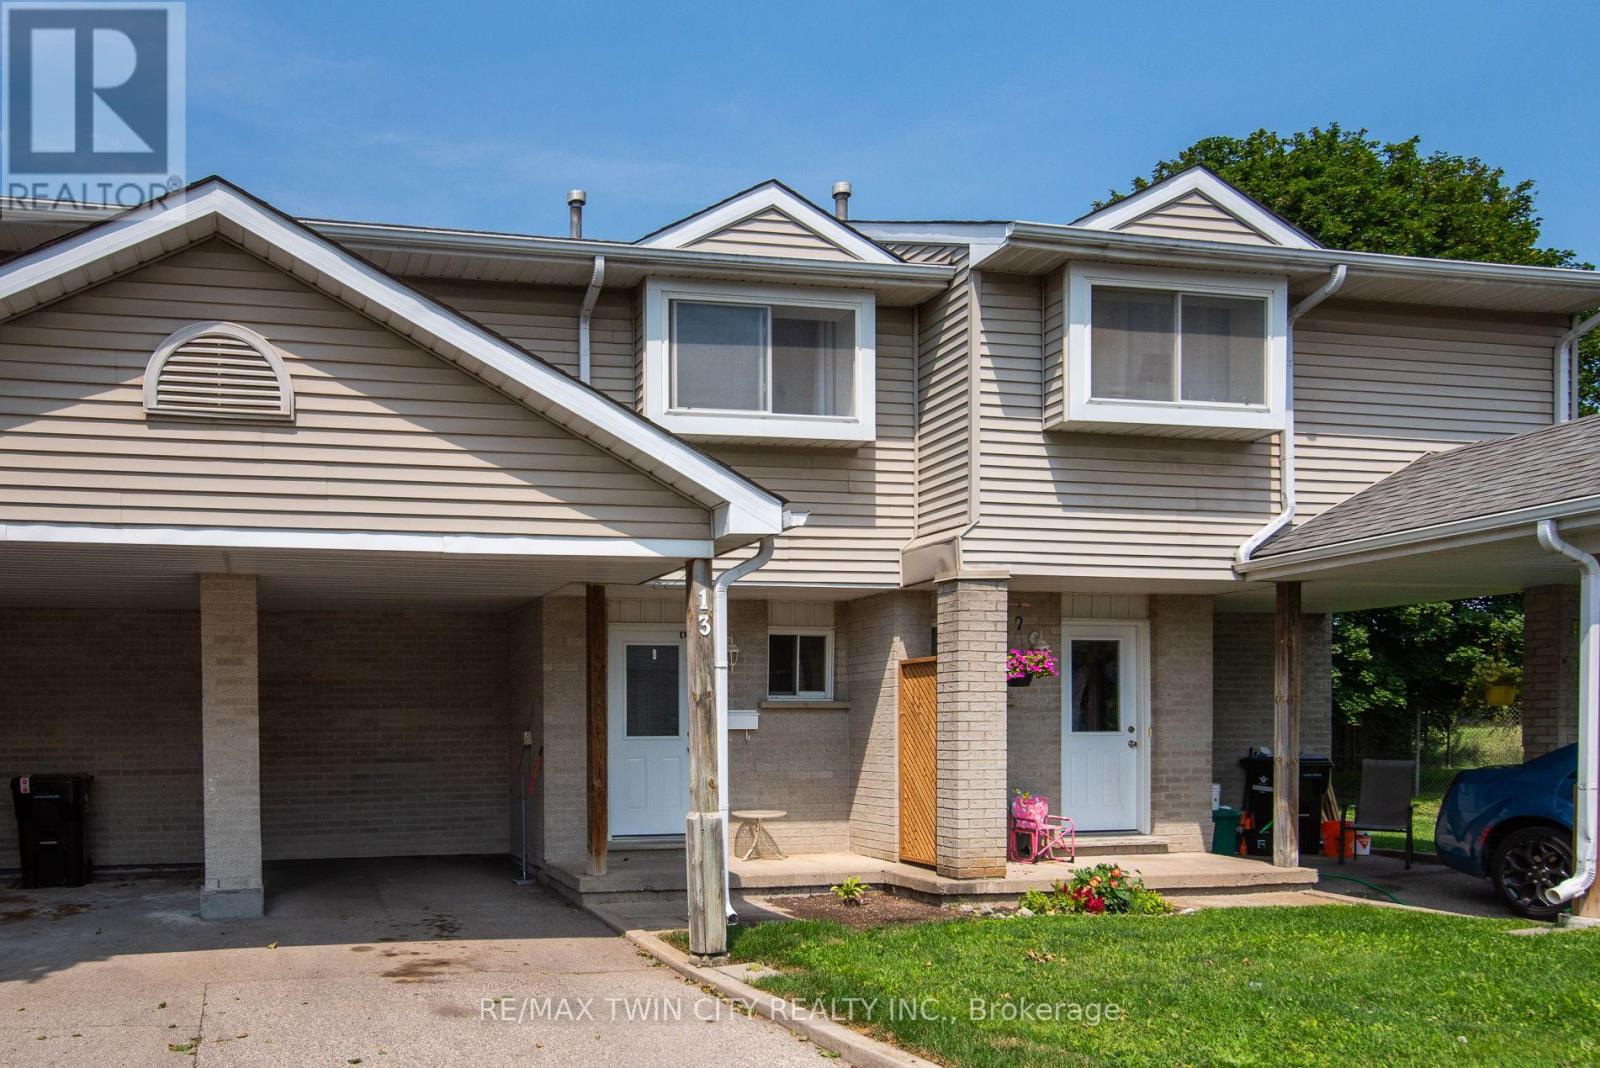
13 - 125 Sekura Crescent
Cambridge, Ontario
Welcome to 13-125 Sekura Crescent, a beautifully updated townhome offering a perfect blend of modern comfort and exceptional convenience in Cambridge's highly sought-after, family-friendly Northview neighbourhood. The main level is a bright and airy, open living and dining area, distinguished by a striking, full-height feature wall. A large sliding glass doors lead directly to your backyard. This outdoor oasis is ideal for relaxing or grilling. Retaining the open flow, the well-appointed kitchen boasts updated sage-green shaker cabinets, stainless steel appliances, a white tiled backsplash, and light-coloured countertops. Upstairs you will find three generously sized bedrooms with a full bathroom. Head down to the fully finished basement to discover a fantastic extended living space anchored by a cozy gas fireplace, providing the ultimate spot for entertaining, movie nights, or simply relaxing after a long day. You can enjoy year-round energy-efficient comfort with complete peace of mind thanks to the brand-new furnace and the newly installed central air conditioning. Centrally situated between Hespeler Road and Franklin Boulevard, this location is a commuter's dream with immediate access to major arteries and highways for a quick, stress-free drive. You are also just minutes away from a wide variety of extensive grocery stores, retail shopping, and dining options. Perfect for families, the home is surrounded by excellent local schools and is incredibly close to green spaces, including Gordon Chaplin Park and the Cambridge Sports Park. Book your showing today! (id:56248)
302 - 153 Wilson Street W
Hamilton, Ontario
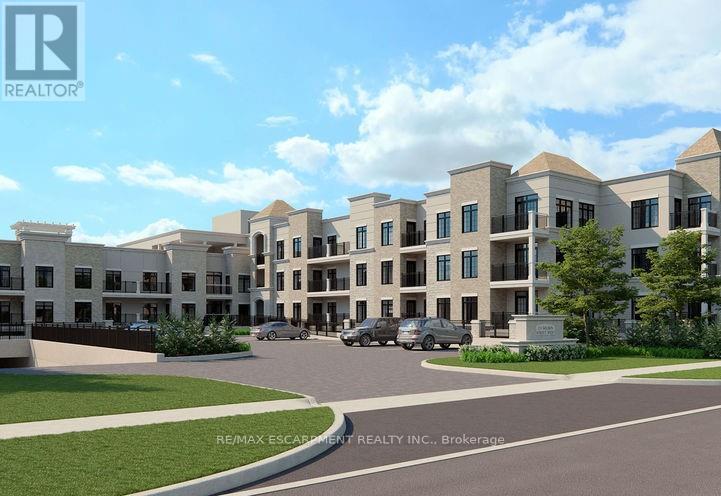
Welcome to this luxury 1058 sqft. 2 bedroom + den, 2 bath condo. This stunning unit boasts vinyl flooring, crisp white kitchen cabinets with tile backsplash and quartz countertops, large kitchen island, and stainless steel appliances. The sun filled living/dining room has access to a beautiful balcony with a view of mature trees and surrounding nature. The primary bedroom has a large ensuite and walk in closet, while the second bedroom offers ample storage space and a large window. A spacious Den allows for many uses such as an office, exercise/yoga space, or children's toy/play area. The tastefully finished main bathroom and separate laundry room round off the features of this 3rd floor unit. This unit comes with 2 underground parking spot #33, #82 and 1 conveniently located locker L3 02. The building is equipped with fantastic amenities such as a gym, roof top terrace ,movie/media room, and party room. Located in a great area that is walkable to all amenities Ancaster has. (id:56248)
1016 Twin Pine Lane
Frontenac, Ontario
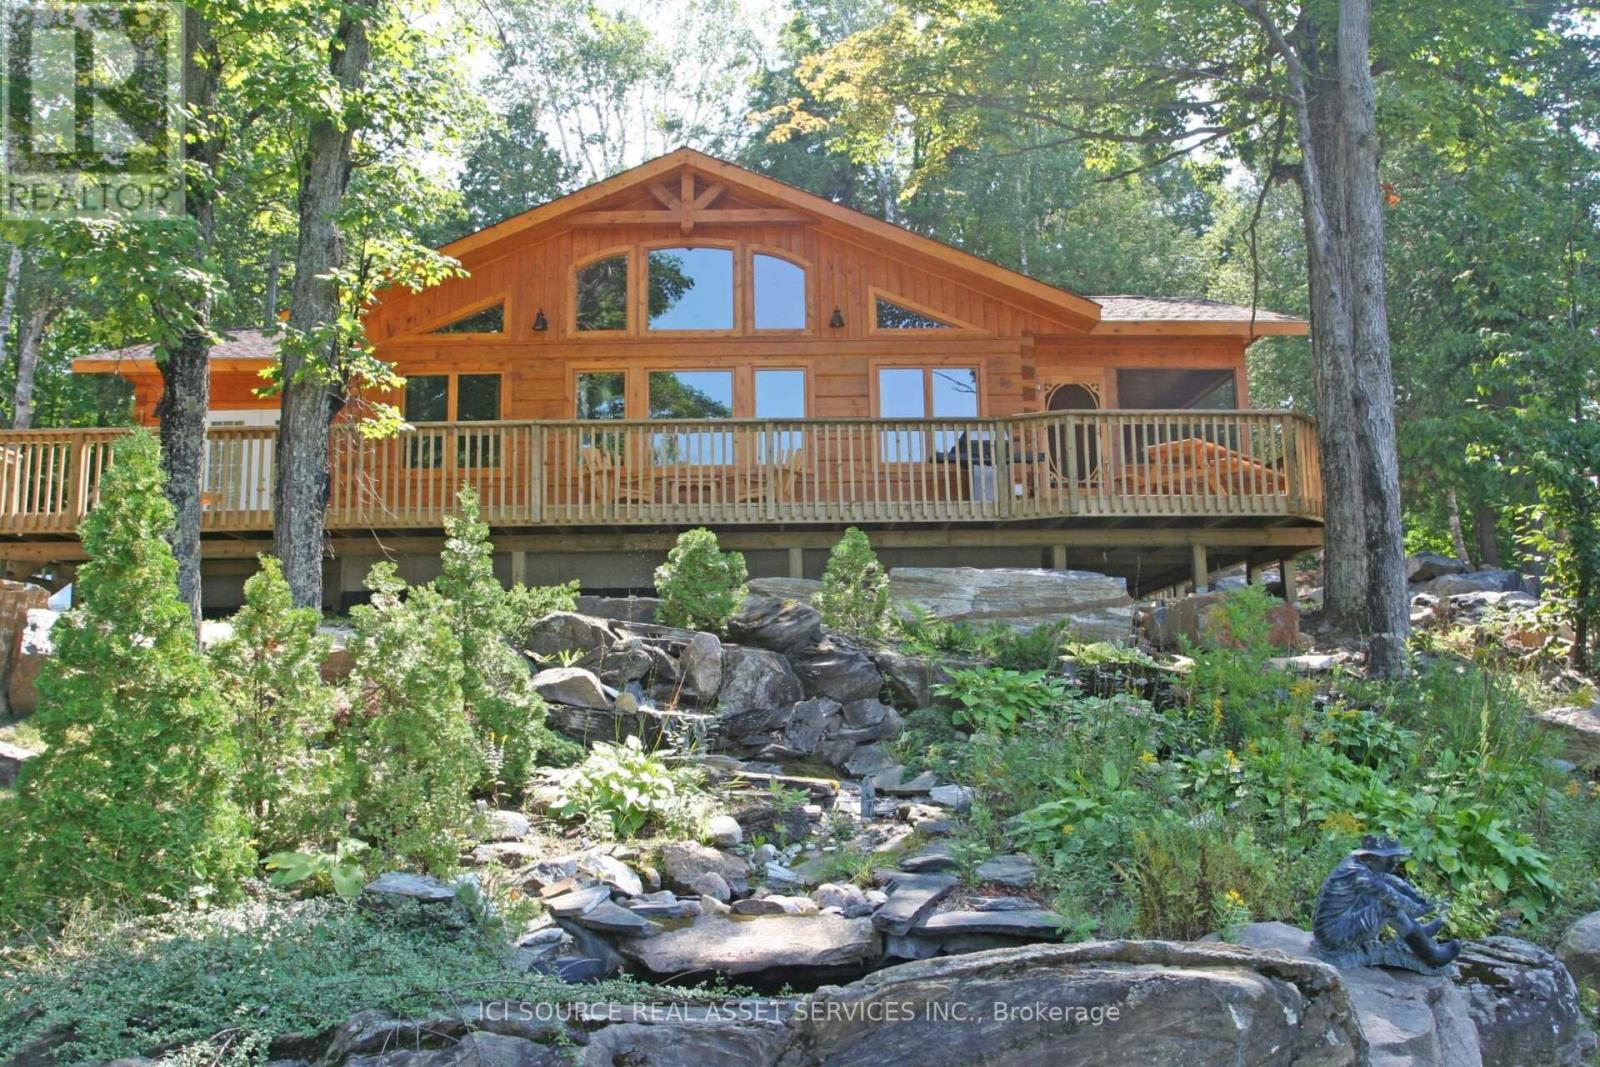
Frontenac Shores is a waterfront 8 cottage community of fractional owners situated on 6 acres on Mississagagon Lake. *For Additional Property Details Click The Brochure Icon Below* (id:56248)
27 Panorama Way
Hamilton, Ontario
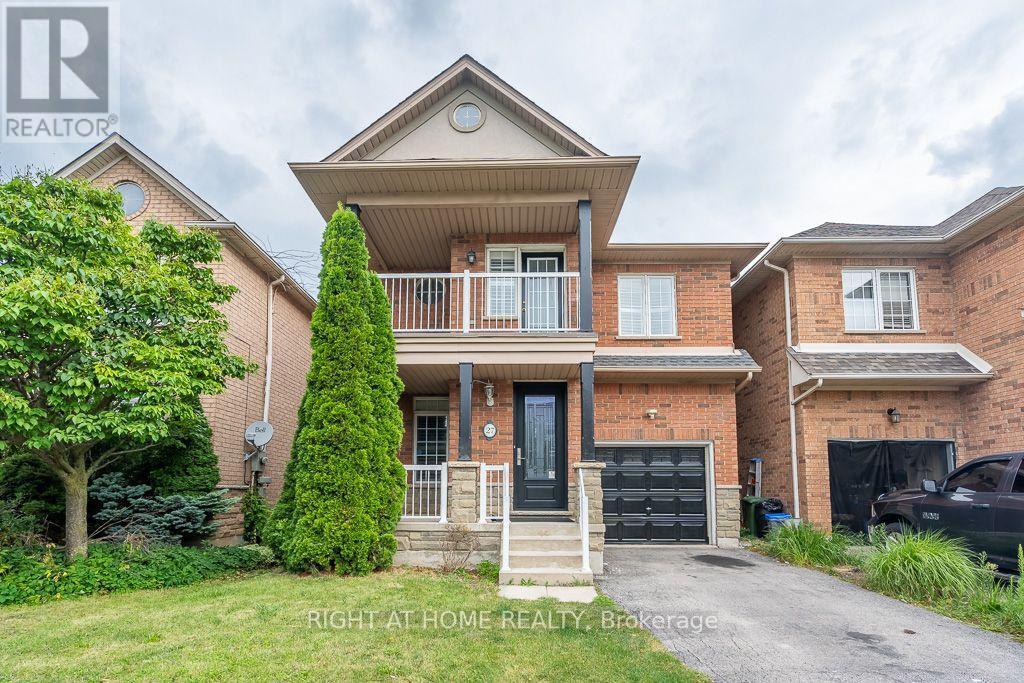
Beautiful Lakeside Beach Community Steps To Park, Very Spacious & Bright, Open Concept, High Ceiling, Hardwood Floors, 2017 Roof, 2nd Floor Laundry, 2020 Washer/Dryer, Finished Bsmt, Custom Lights, Amazing Deck & Bbq, California Shutters, Cold Room, Close To Shops, Hwy, Lake & Much More. A Must See!! FRESHLY PAINTED AND SUPER CLEAN, UPGRADED WASHROOM VANITIES AND TOILETS IN ALL WASHROOMS. FRESHLY RESURFACED FLOORING IN MAIN AND UPPER FLOOR. (id:56248)
43 Laguna Village Crescent N
Hamilton, Ontario
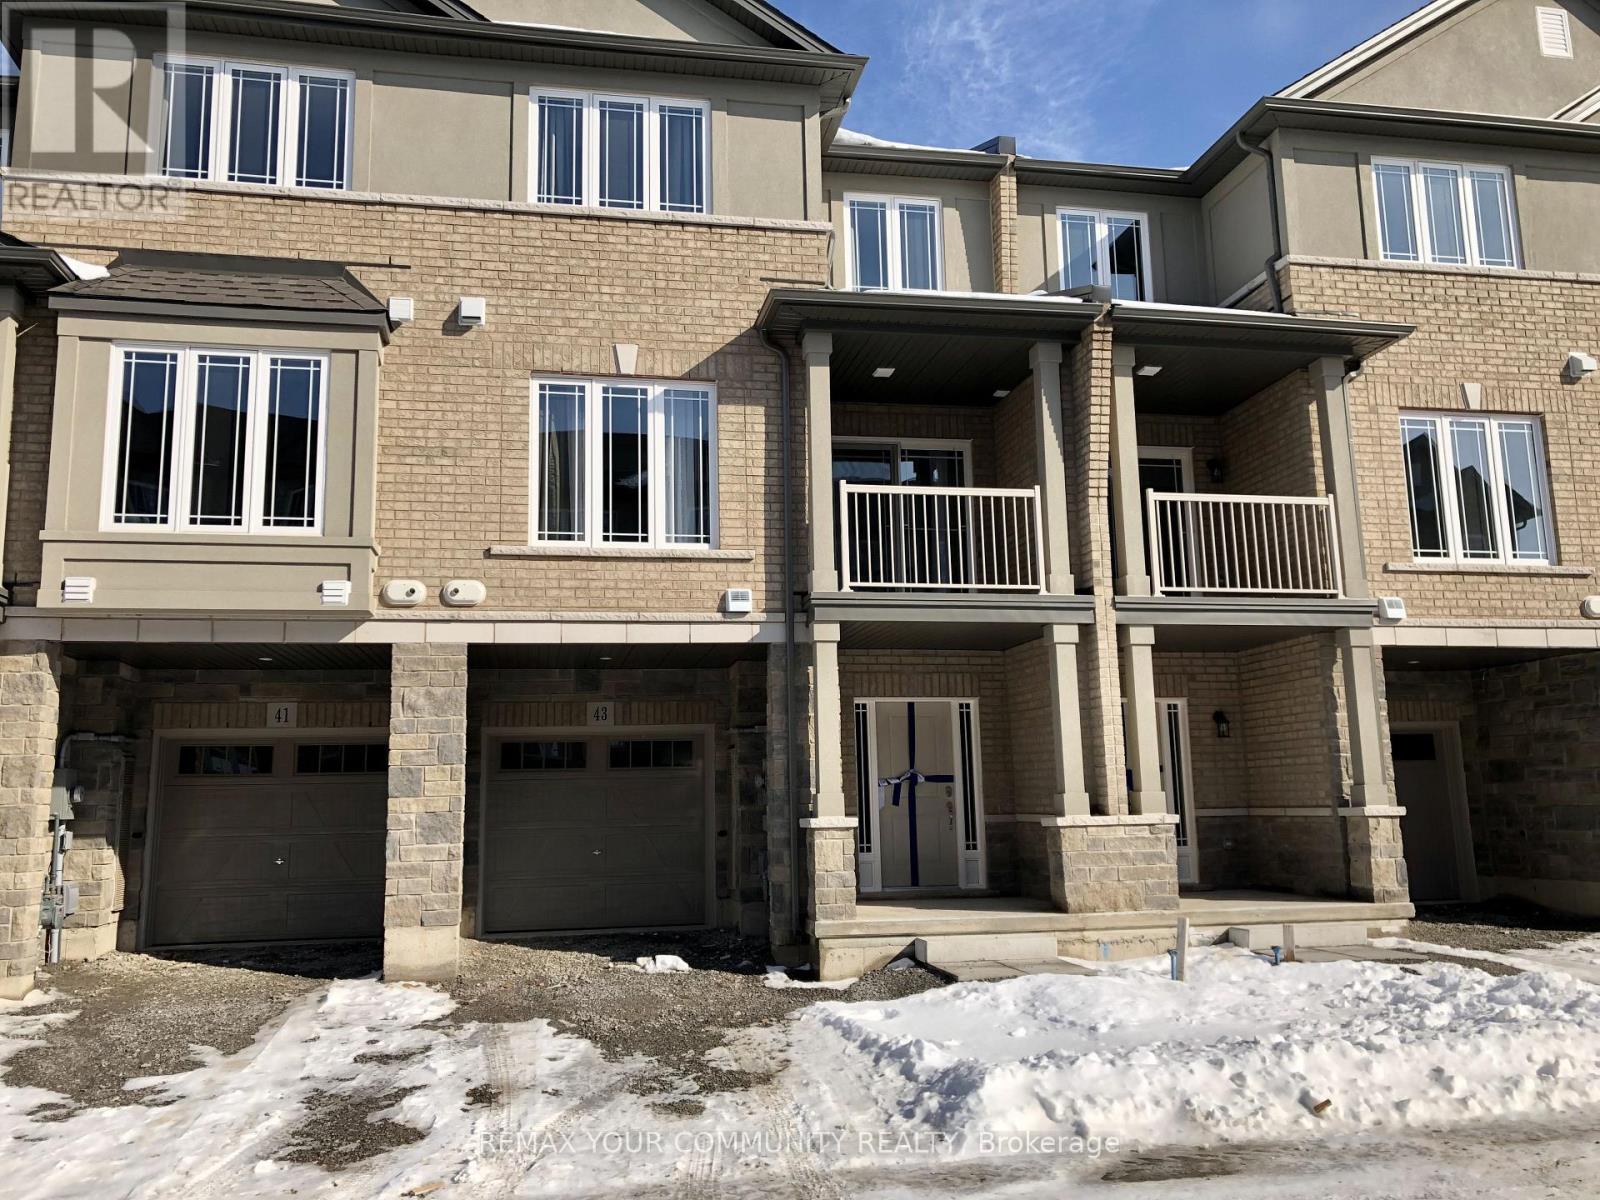
EXECUTIVE Stylish Townhome! Tons of comfort, space and close to a great walk able community! Gorgeous Executive Style Townhome! Very New, Spacious Living Areas and good size Bedrooms, Many work-at-home spaces for an easy office set-up x2, Modern and Bright near all amenities. Great Kitchen Layout w/stainless steel and ample counter space. Laundry on the Upper Level super convenient, 2 Beds and a Loft/Den for extra guest/office. Bath has tub/shower combo on upper. The Dining great room area Lead out to cozy terraced patio outdoor space to enjoy! Stunning New Area with everything nearby. (id:56248)