
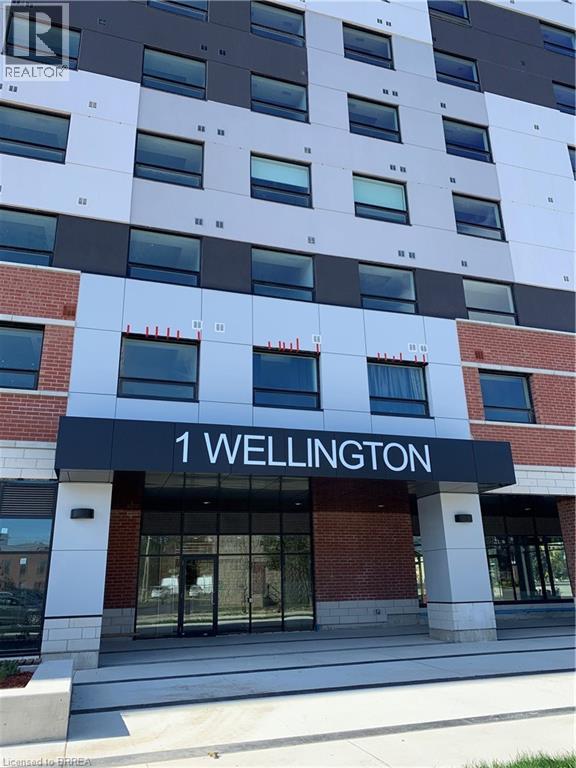
1 Wellington Street Unit# 308
Brantford, Ontario
Welcome to One Wellington, ideally located in the heart of Downtown Brantford! This bright and spacious 3-bedroom, 2-bathroom corner unit offers an abundance of natural light, 9-foot ceilings and a modern open-concept layout designed for comfortable everyday living.The contemporary kitchen features stainless steel appliances, ample cabinetry and flows seamlessly into the living and dining areas. Laminate flooring throughout provides a clean, modern look, while the three bedrooms offer flexibility for families, professionals, students or those needing a dedicated home office. One parking space is included. Enjoy the convenience of condo living with excellent building amenities, including a fitness centre, party room and beautiful rooftop garden — a great place to relax and enjoy the outdoors.The downtown location puts so much within easy reach. Walk to the GO/VIA train station, Wilfrid Laurier University, Conestoga College, the YMCA, Harmony Square, Market Square, restaurants, cafés, parks, shopping and everyday amenities. A fantastic opportunity to enjoy a spacious 3-bedroom condo with parking in a convenient and growing downtown Brantford location. Book your private showing today! (id:56248)
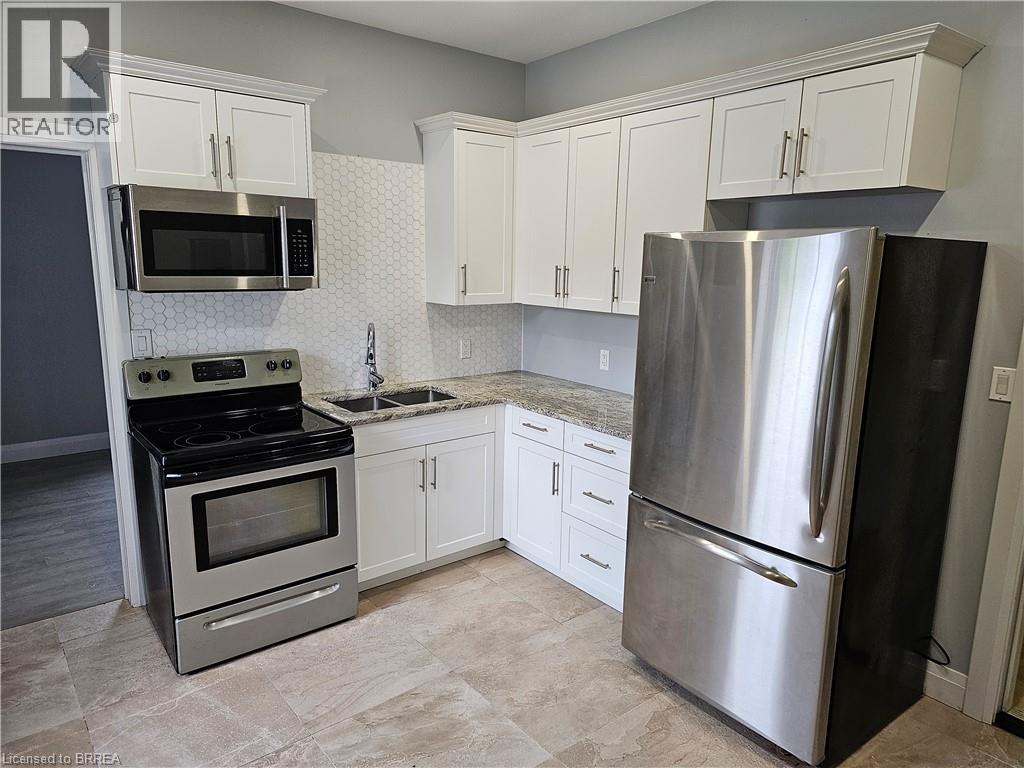
427 Colborne Street Unit# 5
Brantford, Ontario
Renovated 1-bedroom, 1-bathroom condo apartment across from Maria's Pizza. Close to parks and trails. Includes new appliances, updated furnace, and air conditioning. Laundry hookups are available, but machines are not included. Utilities are extra. (id:56248)
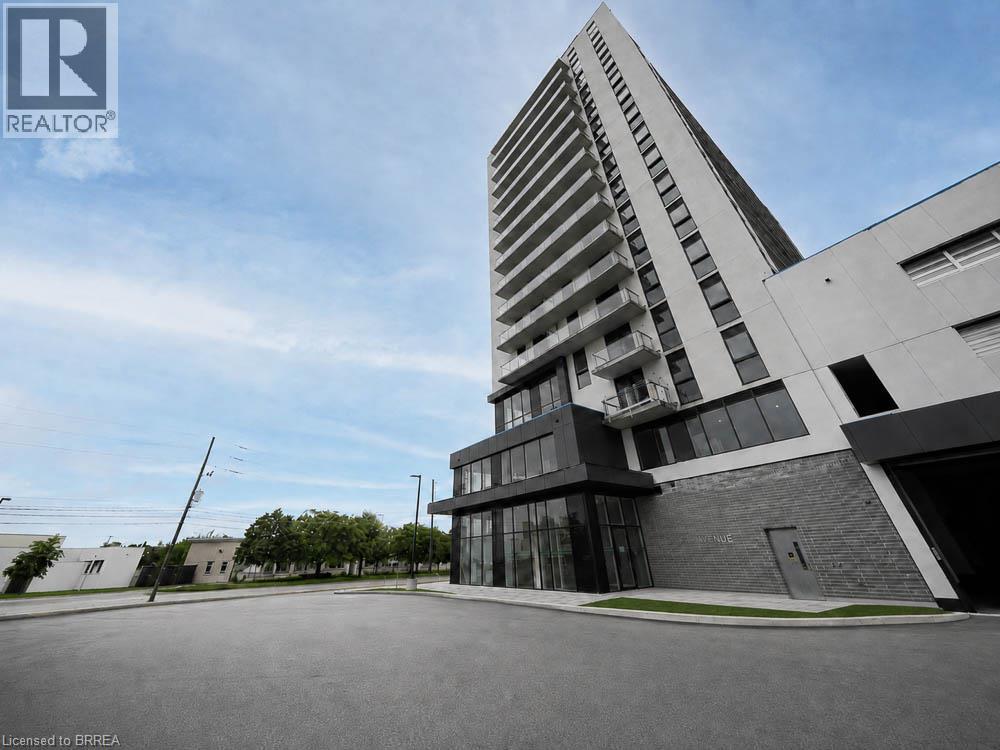
33 Erie Avenue Unit# 406
Brantford, Ontario
Welcome home to 33 Erie Avenue, Unit #406, located in Grand Bell 2, one of Brantford's newest condominium communities. This modern 1- bedroom, 1-bathroom unit offers stylish finishes, in-suite laundry and a bright functional layout. Residents have access to excellent building amenities, including a concierge, fitness centre, party room, rooftop terrace and so much more. Located just steps from shopping, restaurants, entertainment and public transit, you'll enjoy the convenience of having everything you need close to home. The scenic Grand River, nearby parks and walking trails are also just a short distance away. Conveniently situated near Wilfrid Laurier University and Conestoga College campuses, this unit is ideal for students and professionals seeking a convenient, walkable lifestyle in Brantford's growing downtown core. Enjoy modern condo living in a vibrant community with everyday amenities right at your doorstep. Tenant responsible for the payment of all utilities. Please note that this unit does not include a parking space. (id:56248)
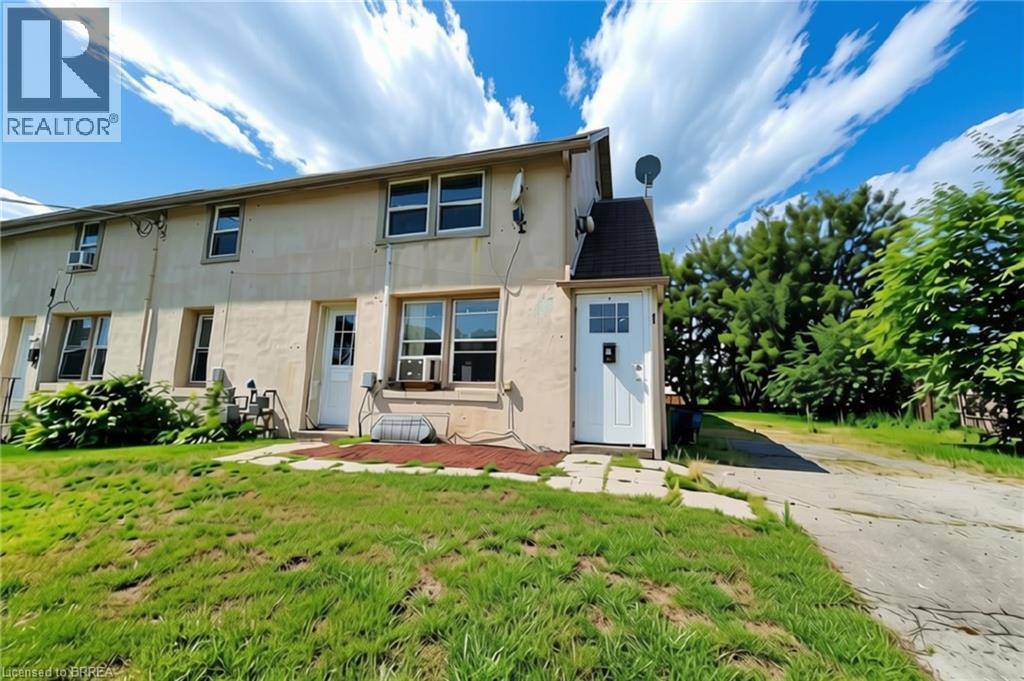
301 Campbell Street Unit# 1
Brantford, Ontario
Welcome to this spacious 2-bedroom, end unit, upper apartment, conveniently located just minutes from Wayne Gretzky Parkway and close to shopping, restaurants, schools, parks, public transit, and all everyday amenities. This maintained unit features a generous living room with a cozy gas fireplace, two comfortable bedrooms, a large 4-piece bathroom, and an eat-in kitchen with plenty of countertop space. Situated on a quiet cul-de-sac, this property offers a peaceful setting while remaining close to everything you need. Coin-operated laundry is available on-site, one parking space beside the unit and lovely rear yard space to enjoy. Water is included in the rent. Tenants are responsible for hydro and gas. A wonderful place to call home in a convenient Brantford location! (id:56248)
7 Grand River Street N Unit# 203
Paris, Ontario
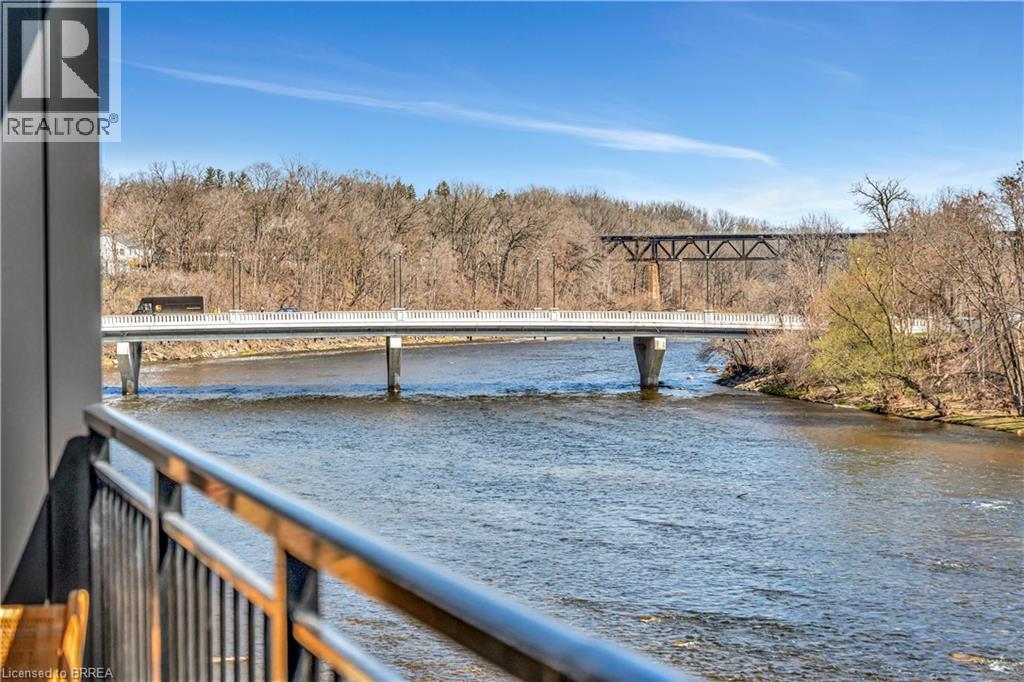
One of the best views in town! With 865 sq/ft of elegant living space and a private patio overlooking the Grand River, Unit 203 is a serene riverside sanctuary. The open-concept interior showcases premium finishes throughout—wide plank hardwood flooring, automated blinds, a chef- inspired kitchen with quartz counters and integrated Fisher & Paykel appliances, and a beautifully appointed bathroom with heated floors. This 1- bedroom suite offers a rare combination of peaceful outdoor space and timeless interior design, perfect for anyone seeking luxury in a low- maintenance setting. Price reflects proposed enhanced HST credits. HST applies in addition to price. (id:56248)
937 Concession 6 Townsend
Waterford, Ontario
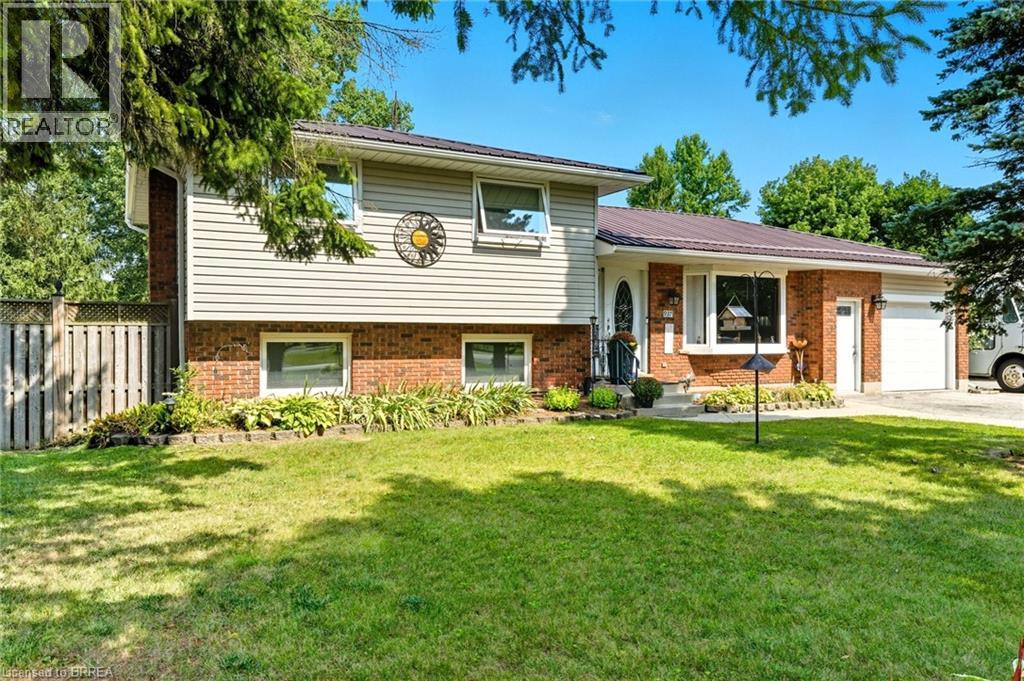
Looking for a large country lot for the children to run around? 90' x 300'! How about a perfect family home with 3+ bedrooms? What about a 24' x 46' heated garage workshop that you can run your own business, hobby etc out of all tucked away in a little hamlet just off Cockshutt Road, near Boston. You'll marvel at the wonderful kitchen, with an expanse of cabinetry for the chef in you. How about the sunroom that opens to a deck with access to an above ground pool. Windows have been replaced, steel roofing installed, new gas furnace and heat pump in 2022. (id:56248)
7 Erie Avenue Unit# 202
Brantford, Ontario
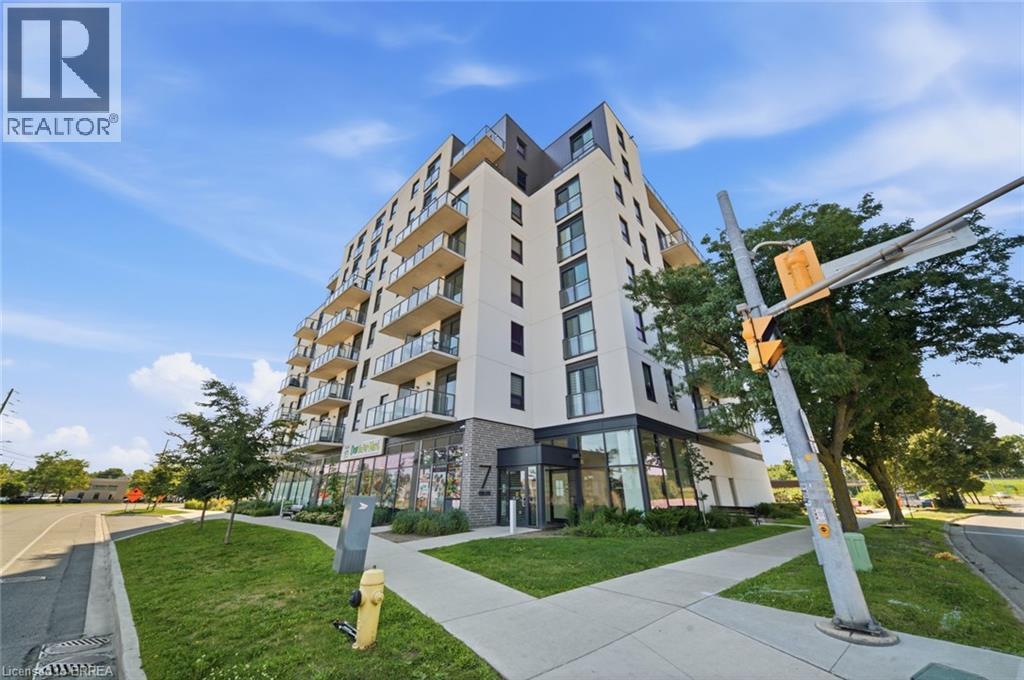
Welcome to Unit 202 at 7 Erie Avenue, offering modern, low-maintenance living in a newer Brantford building. This bright and inviting 1-bedroom, 1-bathroom unit features a functional layout with contemporary finishes and a comfortable space to call home. Enjoy the added convenience of great building amenities, including a fitness centre and entertainment room. Conveniently located close to shopping, restaurants, everyday essentials and local amenities, this unit offers the perfect combination of comfort and convenience. A great opportunity to enjoy modern condo living in a convenient Brantford location. Some photos are virtually staged. (id:56248)
70 Grandview Street Unit# 3
Brantford, Ontario
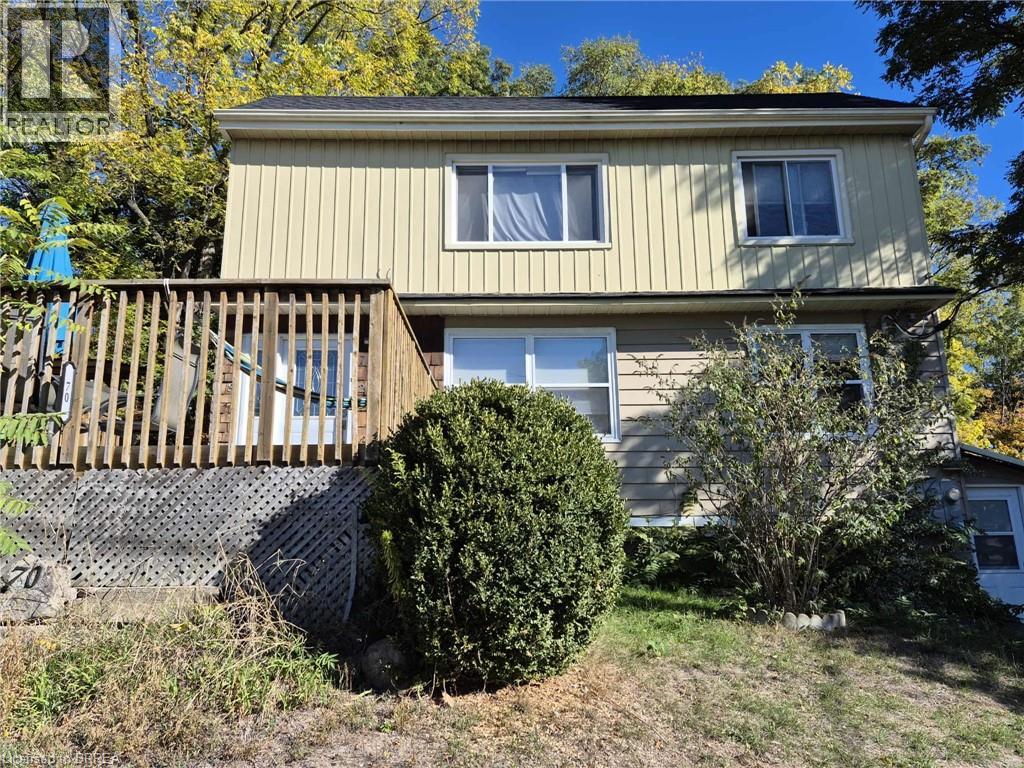
Welcome to this bright and updated 2-bedroom unit offering approximately 800+ sq ft of comfortable living space in a convenient Brantford location. Featuring a spacious living/dining area, modern kitchen, and two generously sized bedrooms, this well-maintained unit is perfect for professionals or small families. Enjoy plenty of natural light, neutral finishes, and functional layout throughout. Located close to schools, parks, transit, and everyday amenities. Tenant to pay hydro, water, and internet. Available Sept 1st . (id:56248)
5 Marigold Street
Brantford, Ontario
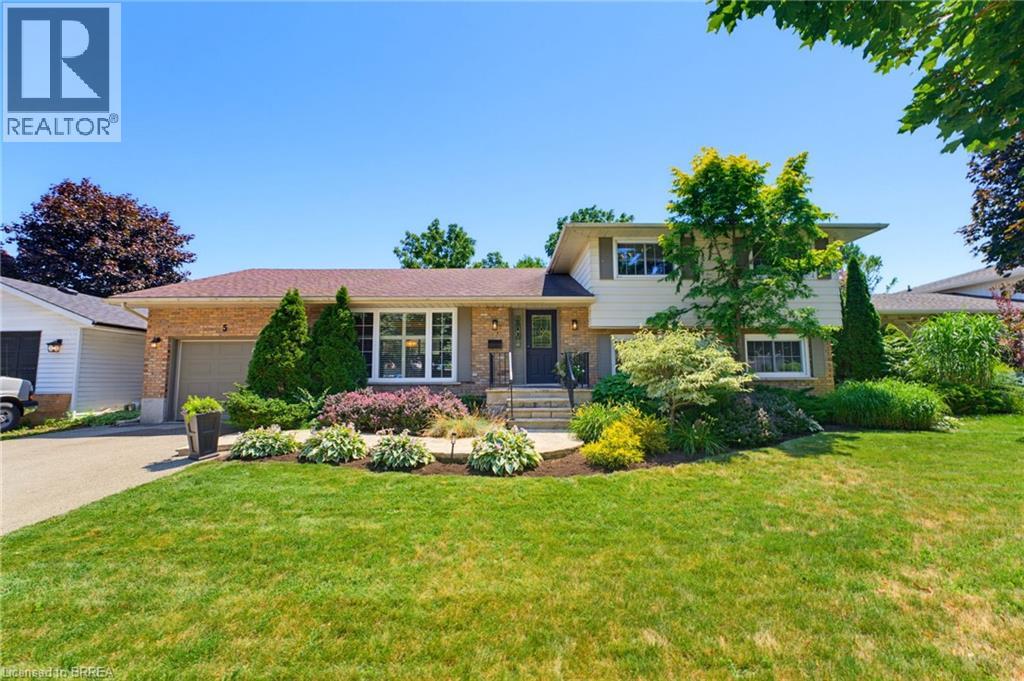
Welcome to 5 Marigold Street, located in the highly sought-after Sky Acres neighbourhood! Homes on this quiet and established street rarely come to market. Once you arrive it is easy to understand why residents stay! Step inside this spacious four-level side split offering an abundance of room for the entire family. The welcoming foyer opens into the bright living and dining room, where large windows fill the space with natural light. The kitchen overlooks the beautiful backyard and connects to sunroom, creating the perfect place to enjoy your morning coffee or unwind at the end of the day. Upstairs, you will find three generous bedrooms and a 4pc bathroom. The lower level features a large, inviting family room with a gas fireplace, a fourth bedroom, and a convenient 2pc bathroom. With a separate entrance leading to the backyard, this level offers excellent flexibility for multi-generational living, a home office, or additional private living space. The fourth basement level provides even more usable space, including a generous recreation room, laundry room with shower, storage room, and plenty of additional storage within the utility areas. The backyard is where this property truly shines! The fully fenced yard features an inground pool, spacious patio areas, and plenty of green space. Whether you are hosting family and friends, enjoying summer pool days, or relaxing on a quiet evening, this is an outdoor space you will use and appreciate all season long. Located steps from James Hillier Public School and St. John’s College, this is an ideal place to raise a family. Enjoy convenient access to north-end shopping, restaurants, everyday amenities, and nearby highway routes for an easy commute. This is a rare opportunity to own a spacious family home in one of Brantford’s most desirable neighbourhoods. Book your private showing today. (id:56248)
9 Bonheur Court Unit# 506
Brantford, Ontario
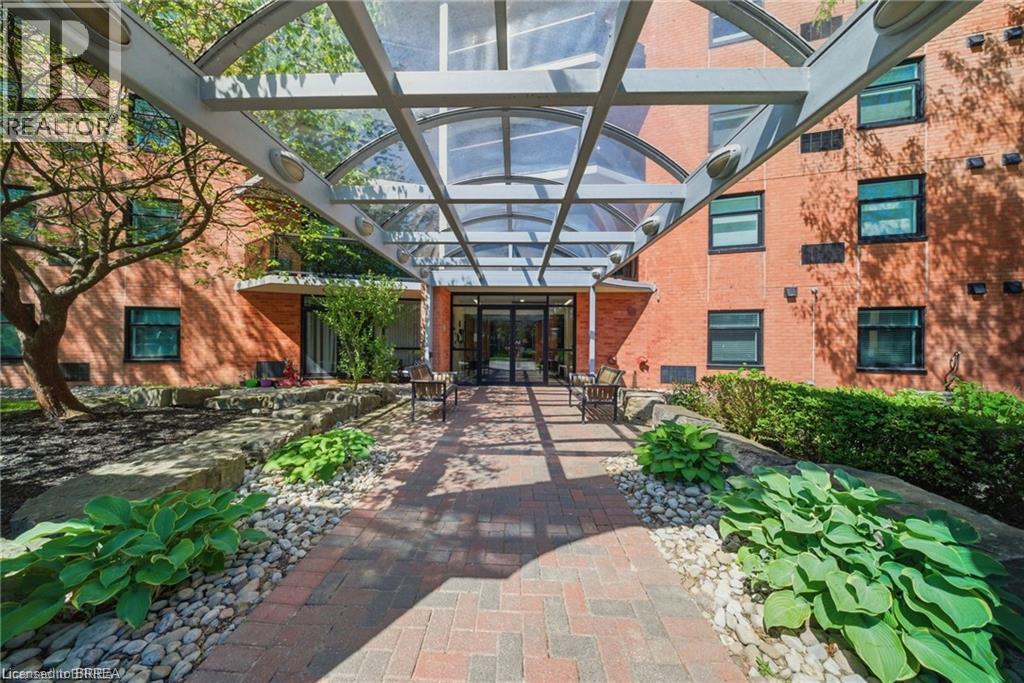
Step into this bright well maintained 1-bedroom condo and relax because you are home. This lovely unit in this most sought after condo building is located on the 5th floor not too far from the elevator. This unit boasts open-concept living and dining area with new sliding doors that open to a private balcony, a great place for your morning coffee and your chill zone in the evening. The kitchen features ample cabinetry and generous counter space and newer appliances. Additional features include in-suite laundry with a stackable washer/dryer, a dedicated hot water heater, all new window coverings, one parking space (#22), and storage locker. Meet up with your friends and neighbours and enjoy access to great amenities, including a fitness center, party room, welcoming lobby, and beautifully landscaped outdoor spaces. Conveniently located within walking distance to grocery stores, restaurants, gyms, and plenty of shopping with Lynden Park Mall and Highway 403 just minutes away—this is condo living at its best! (id:56248)
124 King Street Unit# 102
Delhi, Ontario
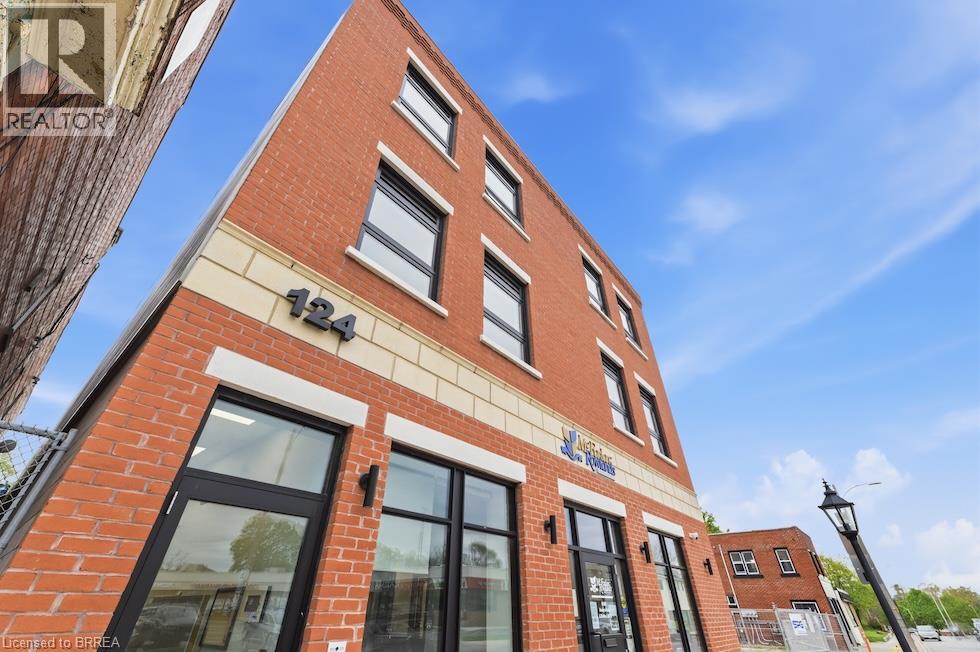
Bright & Spacious 1-Bedroom Apartment in the Heart of Delhi Welcome to 124 King – a beautifully designed new addition to the downtown delhi skyline, offering several units this summer all with a bright open-concept design. This charming apartment features large windows, soaring ceilings, modern finished, and a stylish kitchen, perfect for cooking and entertaining. Located just steps from Quance Park, local restaurants like Capital 33, shopping, and everyday conveniences including a nearby pharmacy, this home offers both comfort and convenience. Outdoor enthusiasts will love the Delhi Rail Trail, a scenic cycling and hiking route connecting Delhi and Simcoe. Don’t miss your chance to call this spacious apartment home. (id:56248)
113 William Street
Stratford, Ontario
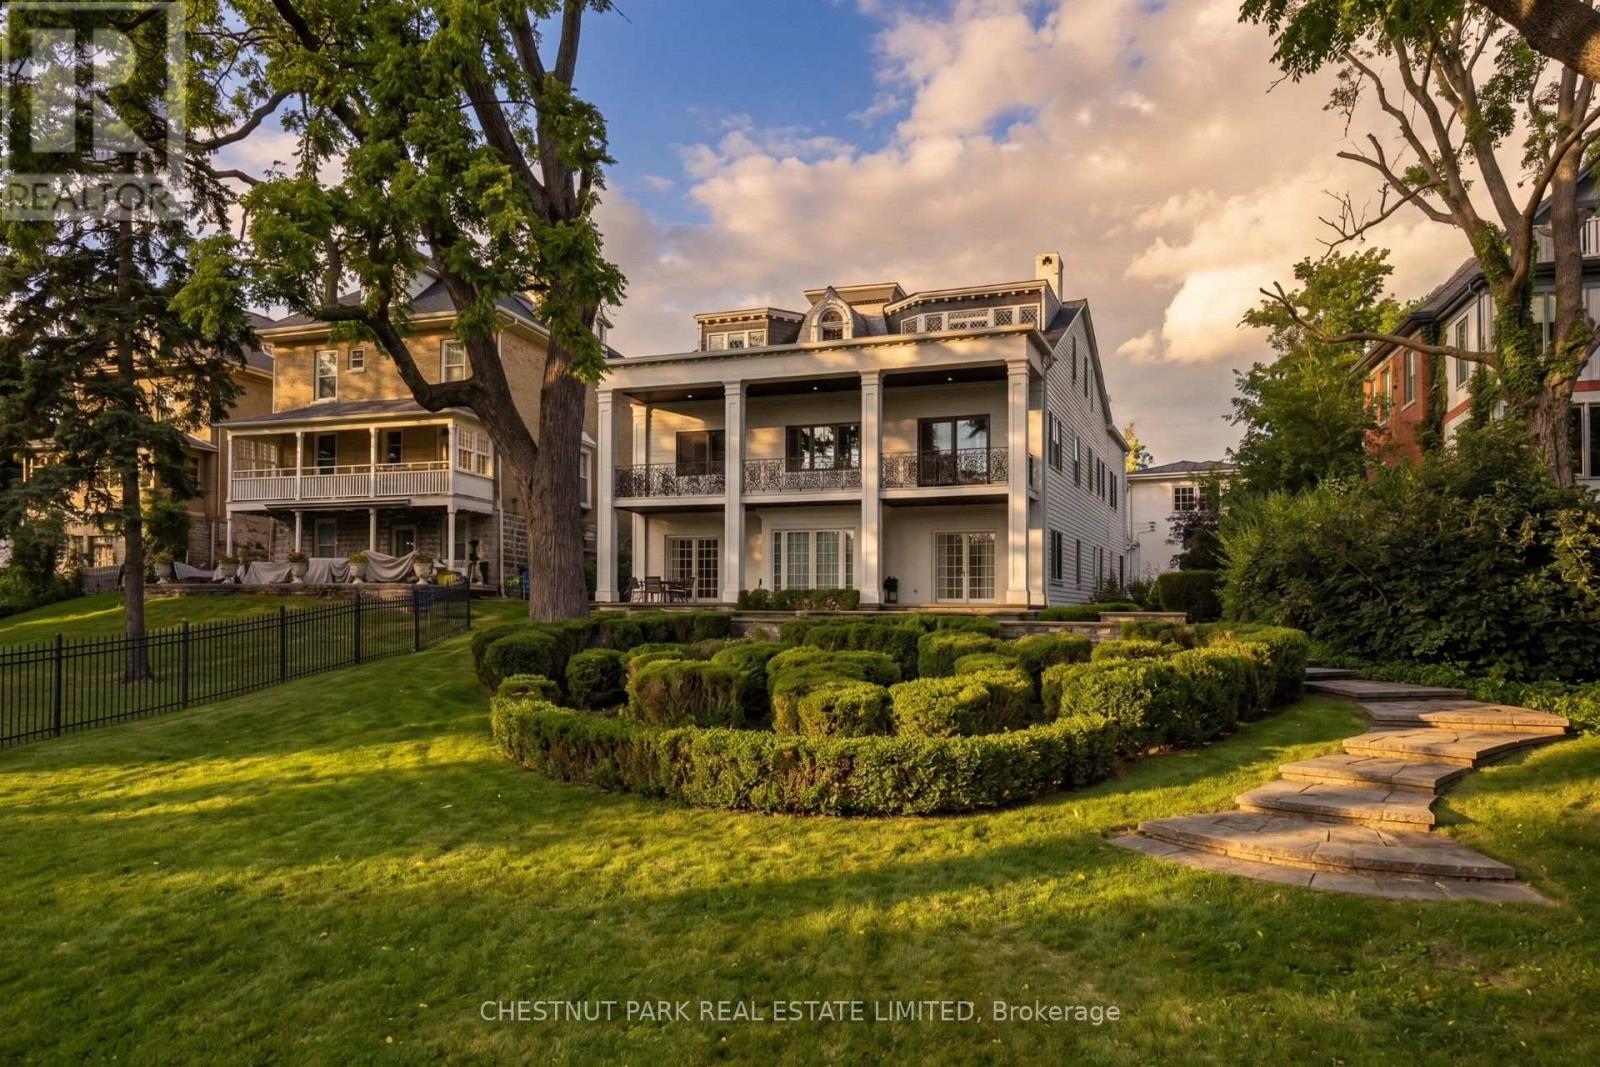
Built circa 1870 by William "Boss" Easson, the Avon Castle is one of Stratford's most storied addresses. A street in this city still bears Easson's name. That history is baked into the foundation. The architecture is Second Empire style - A French architectural language that had swept from Paris into the prosperous cities in North America. The mansard roof with elaborately crafted semi-circular dormers, wooden brackets along the cornice, sidelights and a three-part transom at the entrance. Inside, the scale is something rarely found today. Soaring 12 ft ceilings, a custom centre staircase that rises as a sculptural statement through the home. Intricate mouldings were restored, period millwork, two marble fireplaces and tall windows anchor every principal room. The main floor includes a dedicated cocktail lounge and wet bar, fitted within the original formal layout. The primary suite has a 5-piece ensuite and walk-in closet overlooking the river. Balcon access from two of the upper bedrooms. Everything behind the walls is NEW! Custom kitchen cabinetry, stone surfaces and premium fixtures throughout. All electrical, plumbing, HVAC, insulation and mechanical systems fully replaced. the bones are 19th century the systems are of this one. The lower level is a fully finished walk-out apartment with its own separate entrance, a bedroom, 3-piece bathroom, full height ceilings and direct access to the grounds, suited to guests, extended family or professional use. The property sits elevated above Lake Victoria with its own private shoreline on a 78' x 188' lot. Multiple patios, balconies and curated landscaping maximize elevation and privacy. Sweeping views south across the water to parks, trails and Stratford's historic core. The detached garage has a lower garden room for additional storage or a dedicated workshop. Minutes to the Stratford Festival, restaurants, shops and amenities. Beautiful parks and walking trails are min. from your front doo. (id:56248)