
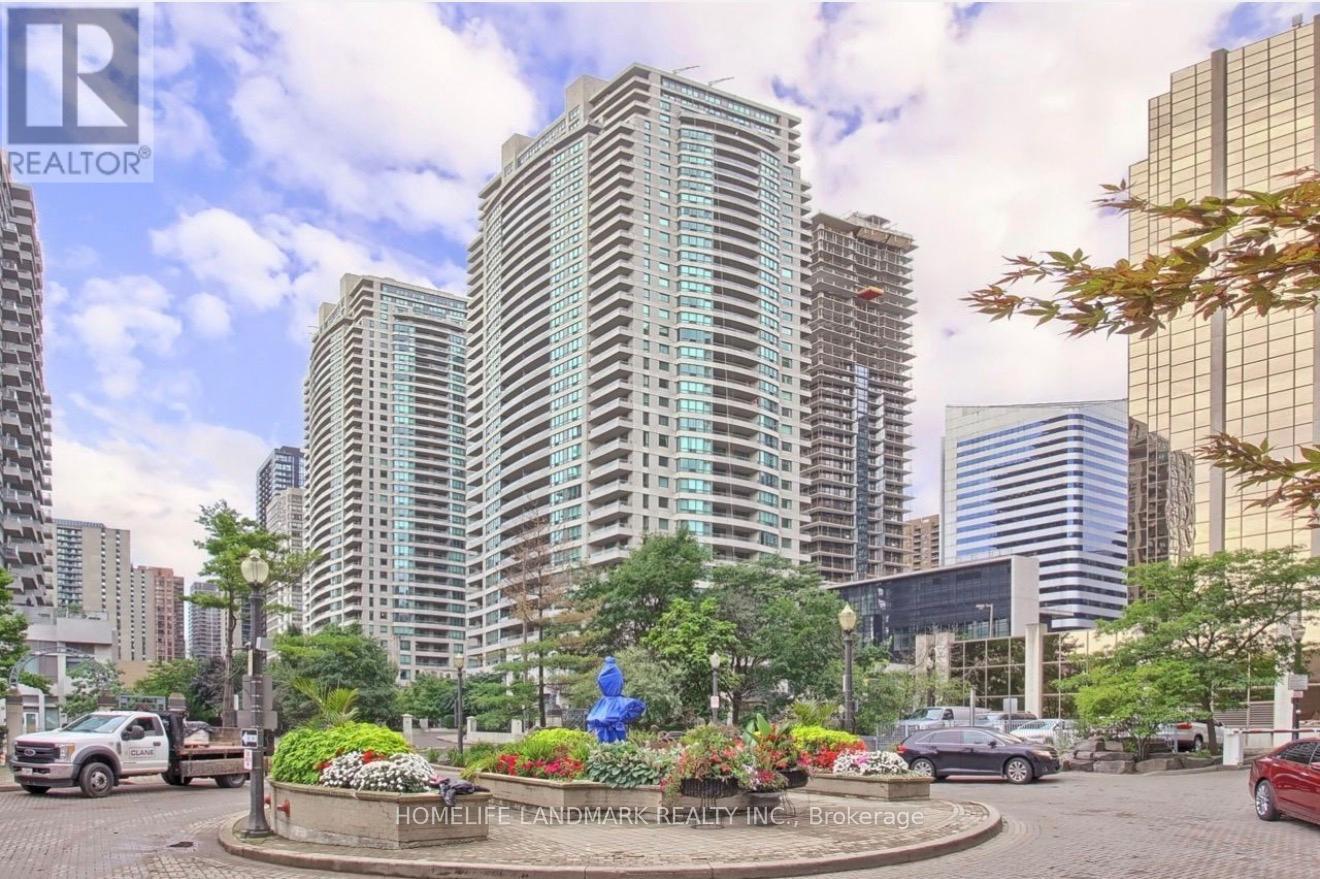
711 - 23 Hollywood Avenue
Toronto, Ontario
Prime North York Centre Location! Spacious and bright 1+1 suite offering over 700 sq. ft. of interior living space, plus an oversized balcony. The maintenance fee includes all utilities, providing added convenience and value. Enjoy an exceptional range of building amenities, including 24-hour concierge service, indoor pool, sauna, bowling alley, and private theatre. Ideally located just steps from public transit, a 24-hour supermarket, restaurants, cafés, and everyday conveniences. Photos are from previous listing. (id:56248)
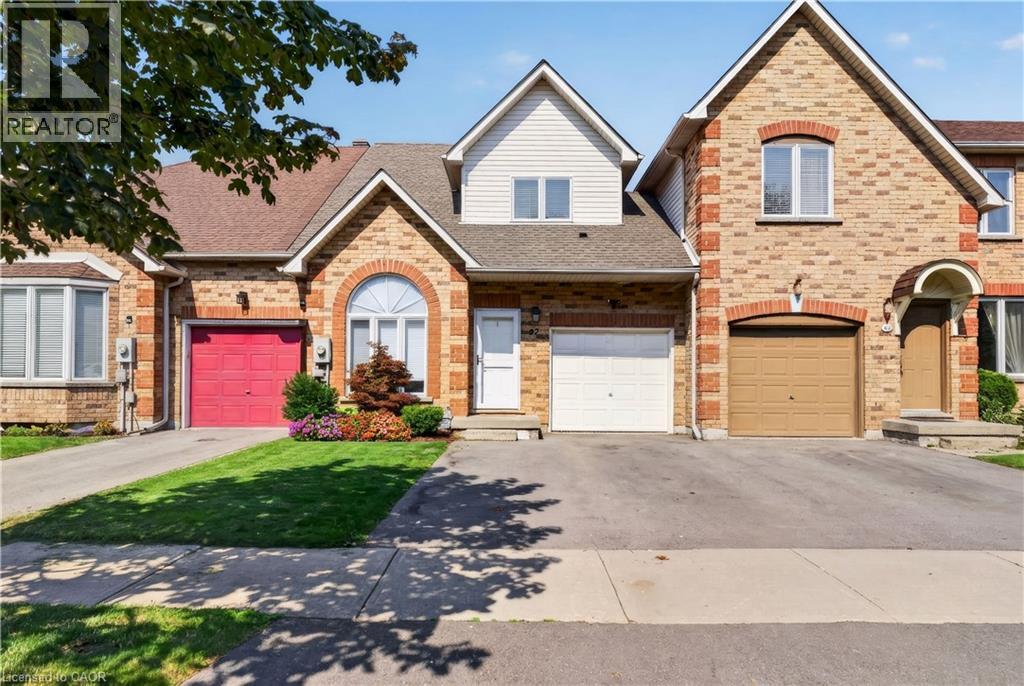
92 Morrison Crescent
Grimsby, Ontario
This beautiful 1545 sq ft 2 bedroom, 2 den, 2.5 bathroom FREEHOLD townhome is in a small upscale enclave with waterfront access, and has been meticulously renovated from top to bottom. The main floor features exquisite wide plank hardwood flooring, an extra large dining room for family gatherings, a large island, quartz counters, a **walk-in pantry**, renovated powder room, and inside access to garage. Upstairs you’ll find two primary bedrooms with cathedral ceilings and loads of closet space, a renovated bathroom with heated floors and a soaker tub, and convenient upper level laundry room. The lower level features an ideal teen retreat or guest suite with a spacious rec room with new flooring, 2 dens (currently set up as a bedroom), and a renovated bathroom with heated floors and a walk-in shower with glass doors. Other features include a lovely manicured and private treed backyard retreat with patio and gazebo, and a double driveway (yay, no more jockeying cars). Steps from a quiet beach, marina, and a 20 minute walk to Downtown Grimsby’s shops and restaurant. This one won’t last! (id:56248)
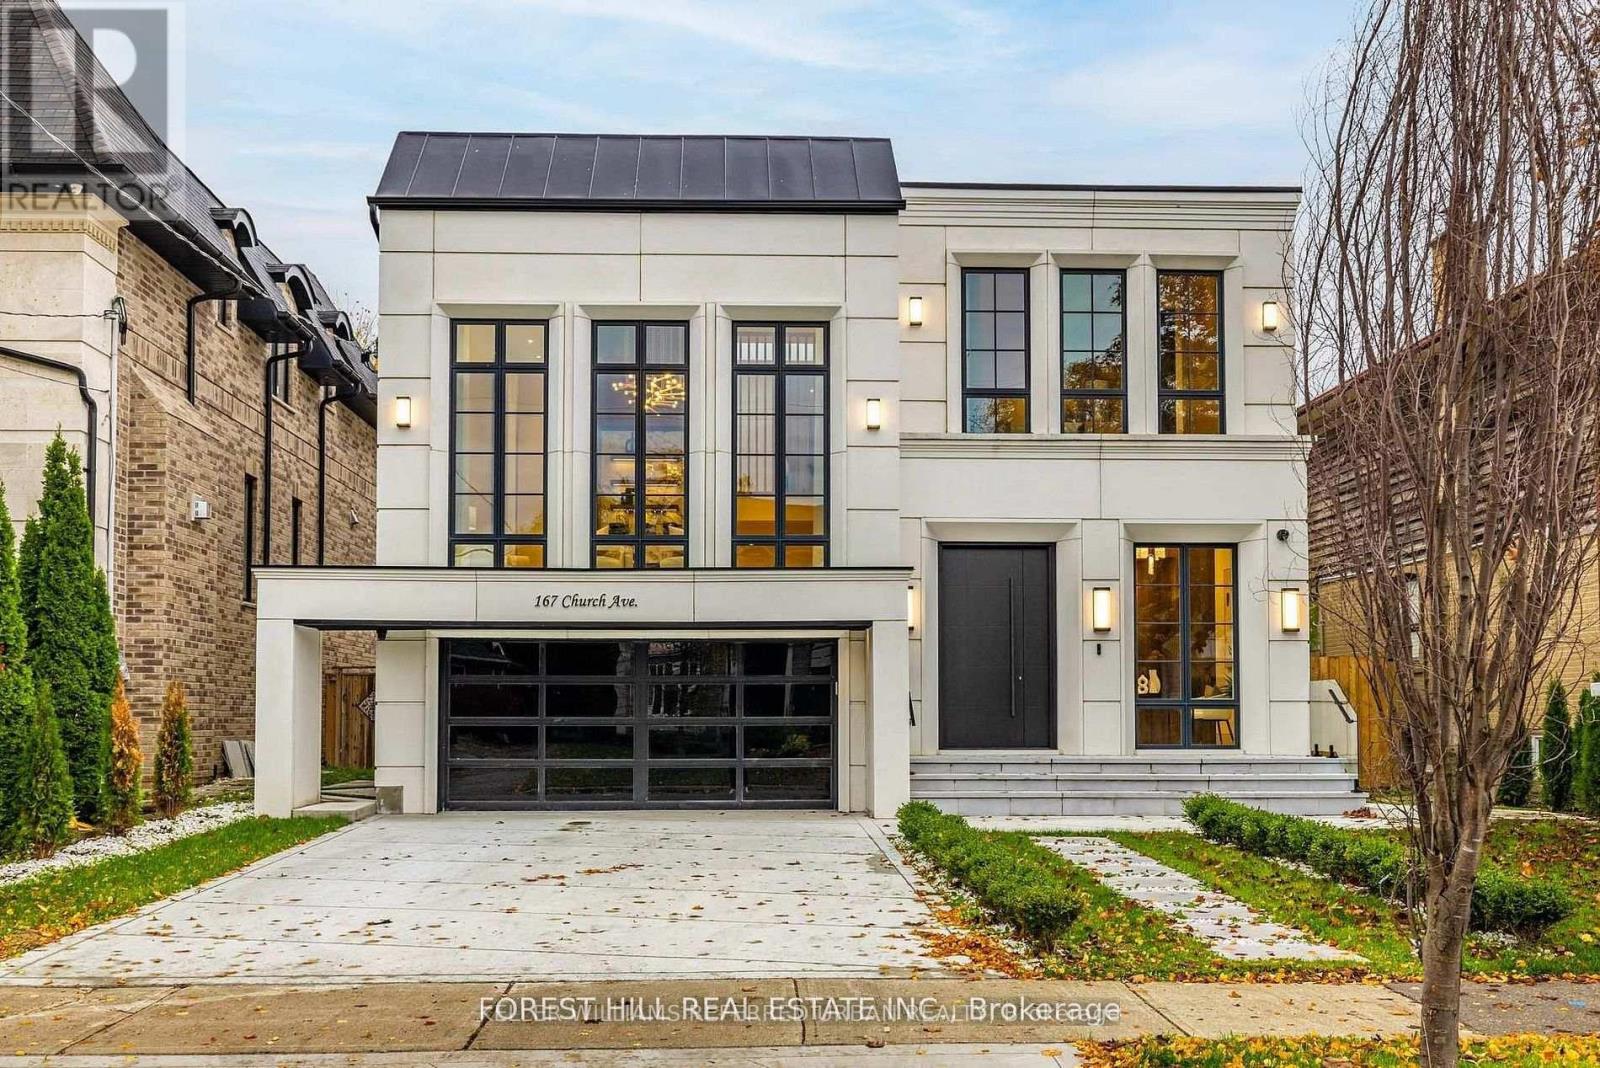
167 Church Avenue
Toronto, Ontario
**Top-Ranked School---Earl Haig SS***ONE OF A KIND-----LUXURIOUS CUSTOM-BUILT-----A remarkable home------**Absolutely Breathtaking----UNIQUE----Unparalleled quality, meticulously-designed expansive all built-ins thru-out (every details has been meticulously curated) and snow-melt driveway, and a resort-style backyard with luxurious heated swimming pool, hot tub and professionally designed landscaping and 2FURANCES/2CACS & 2LAUNDRY RMS(2nd floor/basement) & more!!**4019 sq.ft(1st/2nd floors) Living spaces +Prof. finished w/out basement---Features ELEGANT & RICH walmut-accented/a grand foyer w/custom closets & panelling. The main floor office provides a refined retreat, and the main floor offers spaciously-designed, open concept family room/dining rooms for perfect, this home's elegant-posture & airy atmosphere. The dream gourmet kitchen offers a top-of-the-line appliance(SUBZERO & WOLF & MIELE BRAND), stunning two tier centre islands with breakfast bar & pot filler, and open view thru floor-to-ceiling windows and allowing abundant natural sun light. Upper level, providing stunning "living room area" w/13ft ceiling, perfect for entertaining and family gathering, and soaring ceilings draw your eye upward. The primary suite elevates daily life, featuring a lavish ensuite, an open balcony for fresh-air and private time with south exposure, overlooking tranquil swimming pool during a summer time. The lower level features an open concept, heated floor recreation room with a large wet bar, spacious bedroom**Convenient Location To EARL HAIG SS & Shoppings /Subway & Parks,Community Centre & More!!! **EXTRAS** *Paneled Fridge,B/I Gas Cooktop,S/S B/I Microwave,S/S B/I Ovena&Dishwasher,Wine Fridge,Pocket doors(kitchen)2Full Laund Rms(2Sets Of Washers/Dryers),B/I Cooktop(Bsmt),Gas Fireplace,,Cvac,B/I Speaker(3Cont-Zones,2Furnances/2Cacs,HEATED Flr (id:56248)
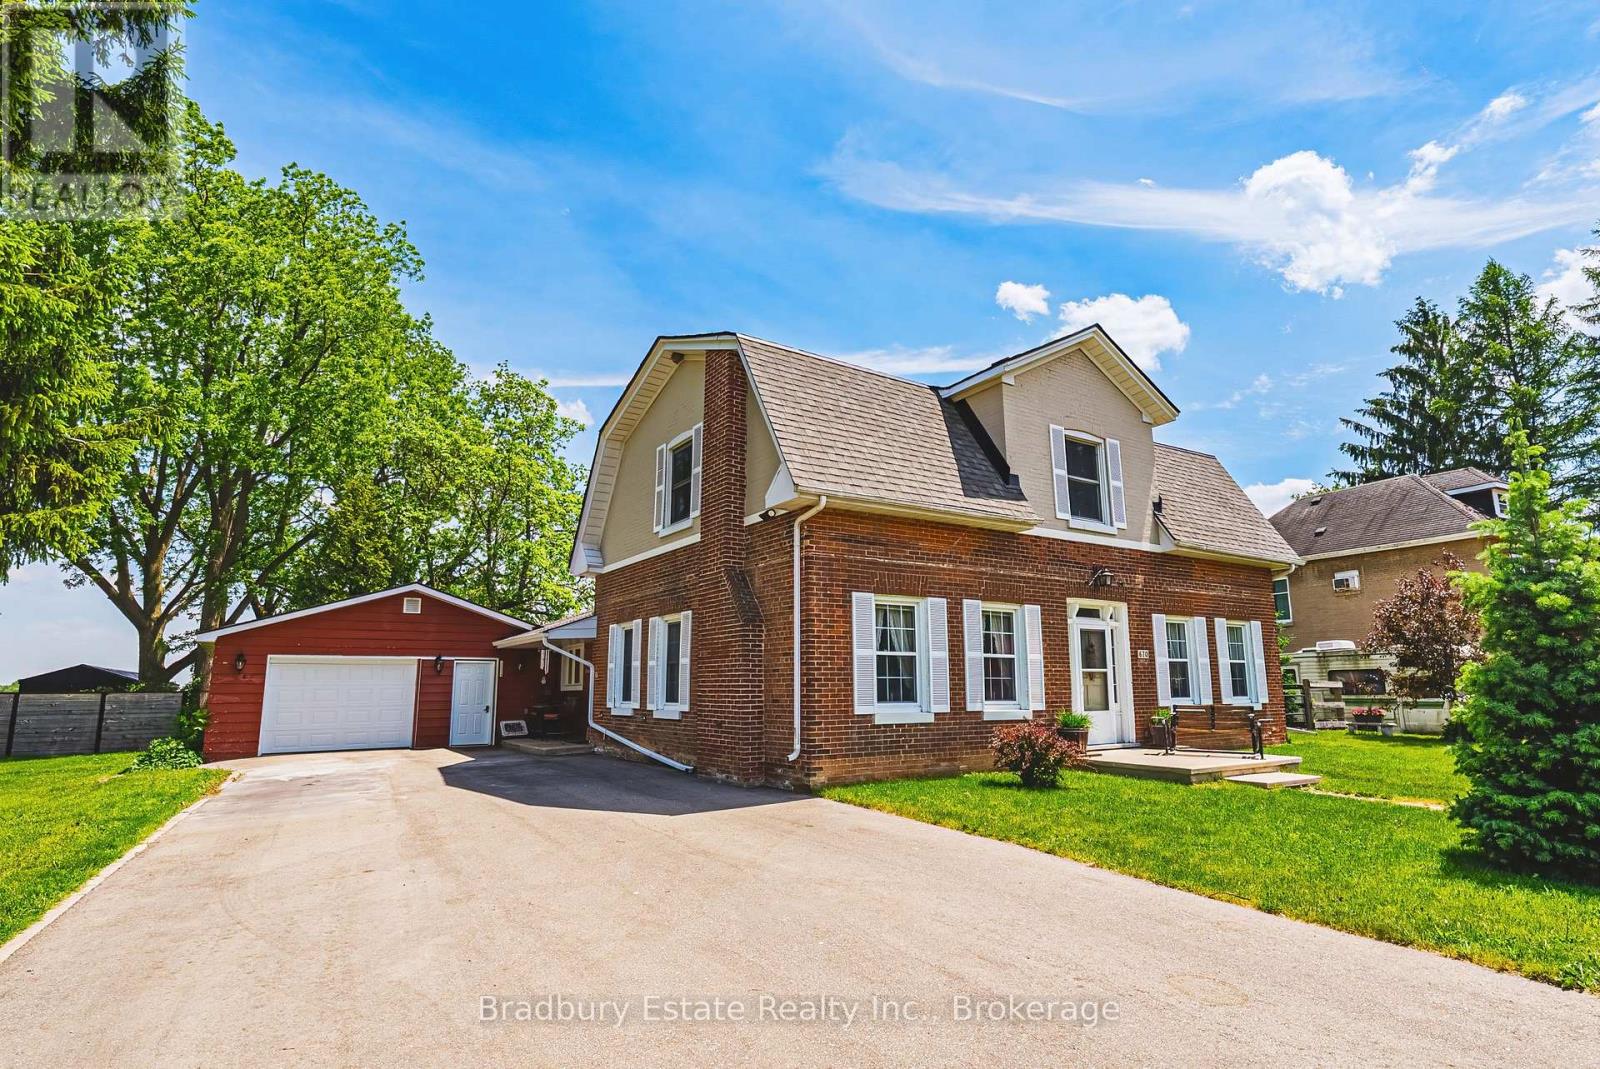
670 Mount Pleasant Road
Brant, Ontario
OH WEEKEND - SAT and SUN 12-4. Welcome to an unbeatable mix of charm, character and modern updates - welcome to 670 Mount Pleasant Road. Located in the heart of the idyllic Town of Mount Pleasant - just 10 minutes south of Brantford - and sitting on more than 8/10ths of an acre with a HEATED GARAGE, this is your chance to secure a home, lot and lifestyle like no other. Featuring the original Triple Brick portion of the House built in 1853, you have the chance to become just the sixth Owner(!) in the 173 year history of this spectacular home. Stepping inside, you'll love the stately 10 1/2 Ft. Ceilings in the Foyer, Library, Dining and the truly GREAT Great Room. To accompany the unmistakable heart and feel, there's been more than $200,000 in updates and additions in the past 6 years - including a new Kitchen with Venting/Shaded Skylight and off-shoot Pantry, Main Floor Bathroom, NEW FURNACE AND A/C and All-Year Sunroom leading to the Rear Deck - all completed by the Professional Contractor Owner. On the Upper Level, 3 Large BR are augmented by a Nursery/Sewing Room with Cedar Closet and updated Full Bathroom. Moving outside, enjoy picturesque views year round, along with plenty of space for kids and pets to play inside, or beyond, the recently installed Corral Fence. There's also a large Garage with Man Door, 90 Foot Double-Wide Driveway and Access Door to the Rear Yard. Municipal Water, recent Septic upgrades, 200 AMP Service with 100 AMP Back-Up Generator, two clean and dry Basement areas for Storage and incredibly low Property Taxes deliver long term peace of mind and make this an even bigger value and opportunity for your family. Truly, it's a home you have to see *in person* to believe and appreciate. Book your Showing today. (id:56248)
76 Easthampton Road
Hamilton, Ontario
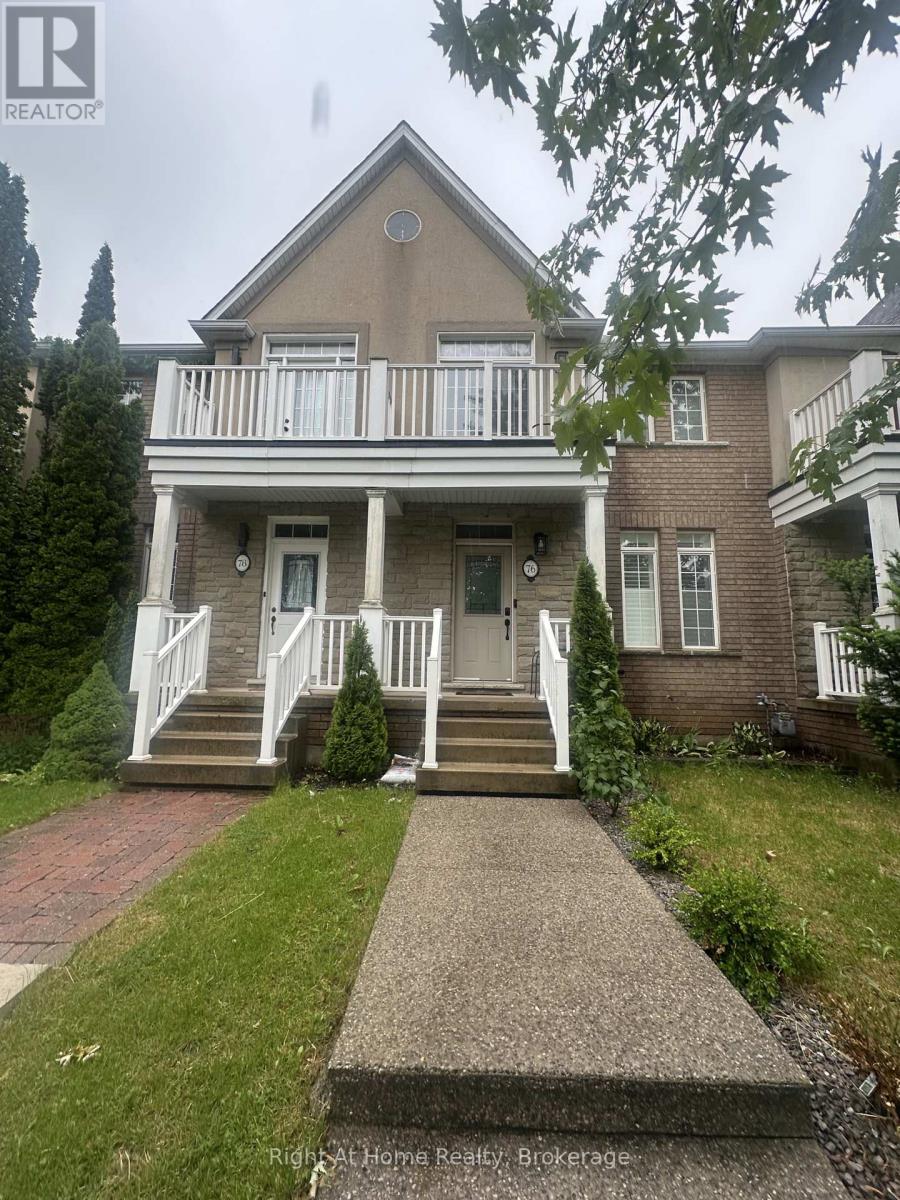
Welcome to 76 Easthampton Road! A beautifully updated and meticulously maintained townhouse nestled in the highly sought-after Lake Pointe community of Stoney Creek. Perfectly positioned across from the main park, this move-in-ready home offers the ideal blend of comfort, style, and functionality for today's modern family.Step inside to discover a bright and inviting open-concept main floor featuring brand-new laminate flooring, a stunning modern staircase, updated lighting throughout, and the added convenience of carpet-free living. The spacious layout is perfect for both everyday living and entertaining.The well-appointed kitchen is equipped with brand-new stainless steel appliances (2024) and seamlessly connects to the dining and living areas, with direct access to a private backyard retreat. Enjoy summer evenings on the newly installed floating deck beneath the canopy, creating the perfect outdoor space for relaxing or hosting family and friends.Upstairs, you'll find three generously sized bedrooms a full bathroom and ensuite, providing comfortable accommodations for the whole family. The fully finished basement offers exceptional versatility with two additional bedrooms and a second refrigerator-ideal for extended family, guests, or a home office setup.Located in a quiet, family-friendly neighbourhood, this exceptional property offers easy access to the QEW and Red Hill Valley Parkway, as well as schools, shopping, parks, and scenic waterfront trails. Combining thoughtful updates, flexible living space, and an unbeatable location, this is a home you'll be proud to call your own. (id:56248)
3385 Liptay Avenue
Oakville, Ontario
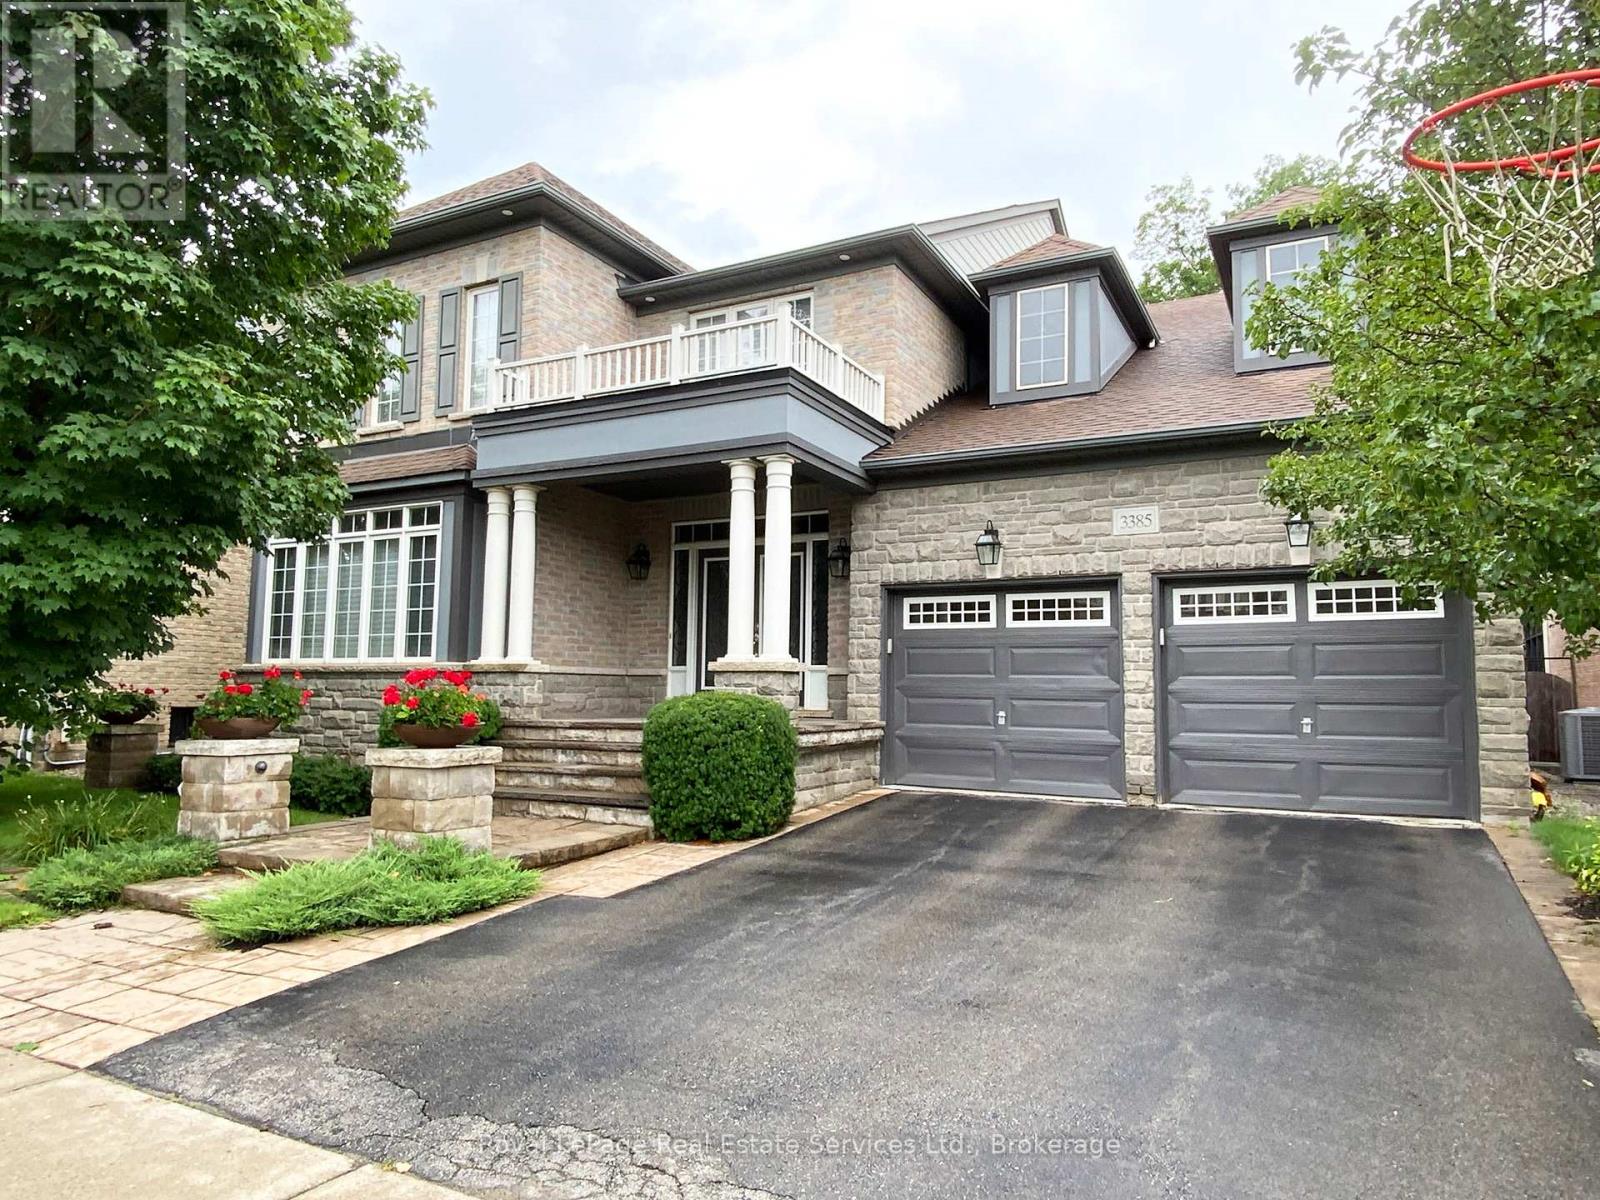
3385 Liptay Avenue in Oakville, offers you a beautiful and peaceful place you can call YOUR NEXT HOME! Back to Ravine, Spacious and Spectacular Backyard. Over 5000 sq ft living space including the Basement. All utilities are included in the rent price. No smoking, no pets allowed. Property is not considered for any short term lease. (id:56248)

12 Sassafras Row
Fort Erie, Ontario
Welcome to 12 Sassafras Row, located in the quiet and peaceful community of Ridgeway, adjacent to Crystal Beach, local shops and restaurants. This expansive end unit townhouse is situated in a desirable enclave of Adult lifestyle attached townhouse condos. Beautifully landscaped lawns and gardens are carefree in summer and include groundskeeping, built-in irrigation, and winter snow removal. Double driveway and garage provide ample parking. The property boasts open concept living with soaring 14 foot vaulted ceilings, full height windows flooding the great room with natural light. Numerous upgrades throughout the house ncluding cental vaccum and recessed potlights, a chef's dream kitchen with oversized island, seating for 4+ and hidden storage below. Stainless steel appliances include dual oven gas stove, french door refrigerator with water/ice, b/i dishwasher and b/i microwave. Kitchen features upgraded extra tall cabinetry, spanish quartz countertops, hidden exhaust fan, pot drawers, under counter lighting, tiled backsplash, and nearby pantry closet. Convenient main floor laundry has a hidden pet station. 3 bedrooms and 3 full baths including a master retreat with a walk-in closet, glass shower and luxurious soaker tub. Fully finshed basment with 2nd fireplace, soundproofed gym/studio and the 3rd bedroom and bathroom. Generous sized seasonal storage located in the furnace/utility room. Walk out from the great room through double doors to a covered patio and enjoy your morning coffee or evening. Bbq with convenient natural gas hook-up. Move in ready, all window coverings included. Neutral finishes throughout. Book your private showing today! (id:56248)
38 Spruce Street
St. Catharines, Ontario
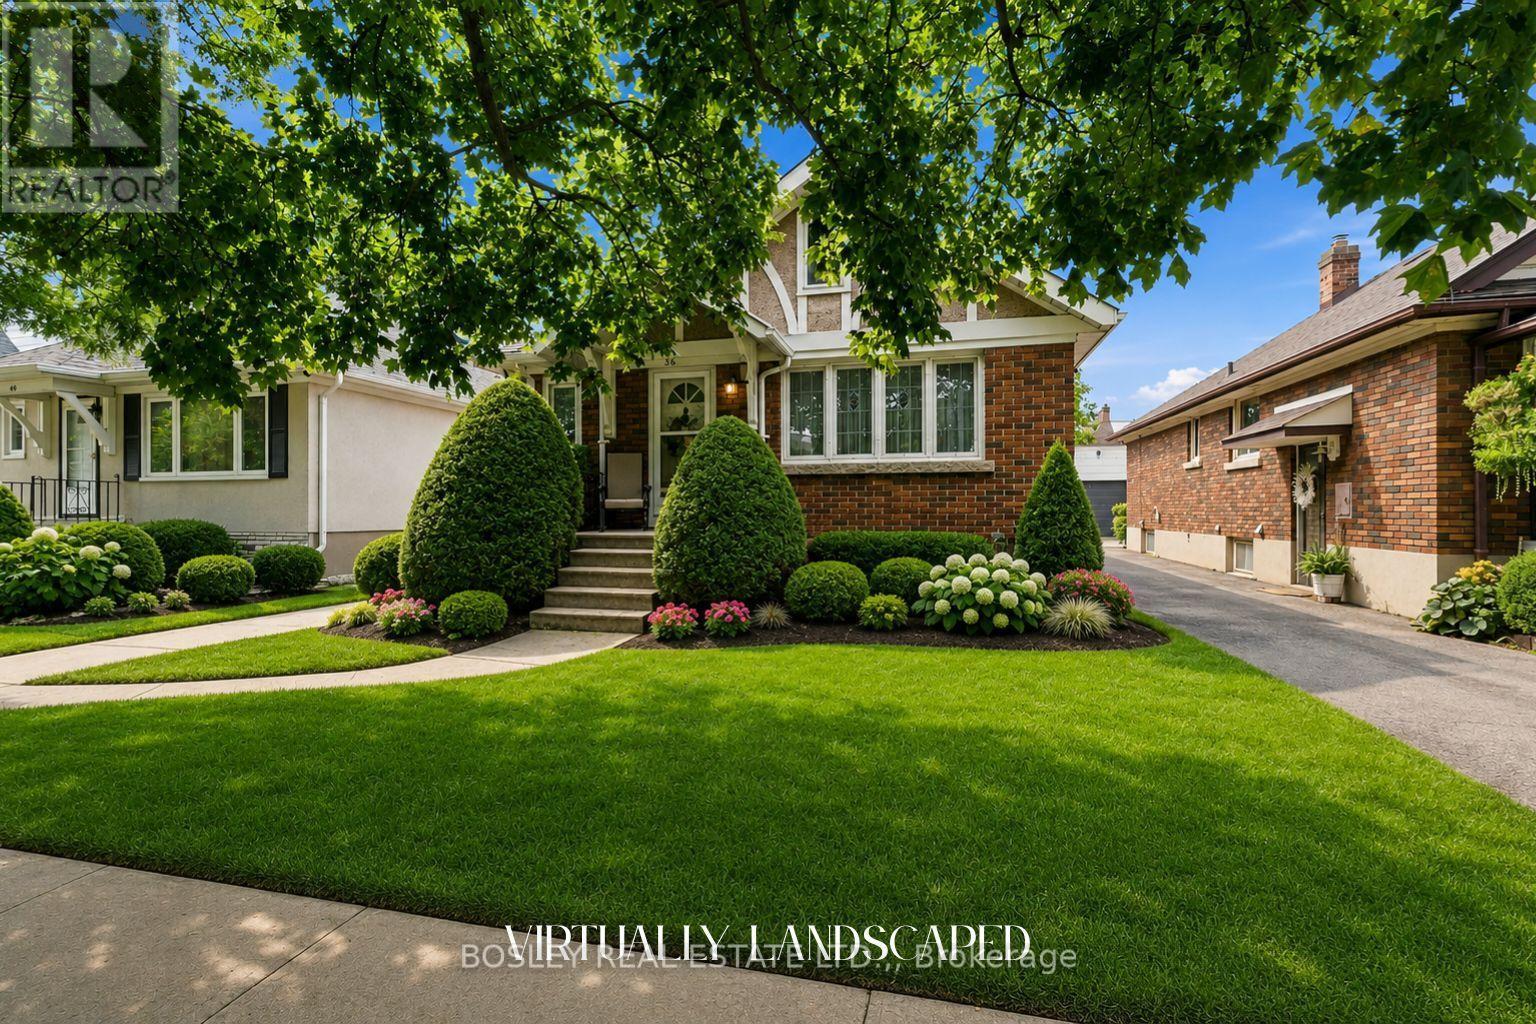
Welcome to 38 Spruce Street. This 1940s bungalow is tucked away on a quiet cul de sac in a convenient St. Catharines location. Set on a private lot in a peaceful residential setting, this is a home that offers a comfortable place to settle in today while providing plenty of opportunity for the future. Step through the front door and you are welcomed into a large living room with plenty of space for comfortable everyday living. The home retains much of its original character, including an abundance of original millwork that adds warmth, charm and detail you simply do not find in many newer homes. The main floor continues with two bedrooms and one full bathroom, offering a practical layout that works well for a young family, downsizer or first time buyer, while leaving room to make improvements and add your own personal touches over time. A large attic provides excellent additional storage and offers exciting potential for those looking to create a cozy loft space. The full basement is partially finished and adds another level of usable space for a recreation room, workshop, hobbies, storage or future improvements. Outside, the private lot offers a quiet place for children to play, for family gatherings or simply to enjoy some time outdoors. The detached garage with hydro is another valuable feature, providing secure parking and additional space for tools, equipment, storage or hobbies. For an investor, the combination of a desirable residential setting, practical bungalow layout, private lot, detached garage and unfinished potential throughout the home creates an opportunity to add value over time. For a first time buyer or young family, it offers the chance to get into a well established neighbourhood and make the home their own. The location adds to the appeal, with easy access to public transit, major highways, parks, schools, shopping and everyday amenities. (id:56248)

9 Nicholas Drive
St. Catharines, Ontario
Absolutely immaculate, meticulously kept two plus one bedroom bungalow of 1,795 square feet, set in a desirable West End neighbourhood. Great curb appeal starting at the covered front porch, coloured concrete drive with stamped borders, and matching walkways leading to a huge private patio with no rear neighbours. Inside, a dramatic 17-foot foyer with elegant chandelier opens to a showpiece living and dining space with vaulted ceilings, maple hardwood, a gas fireplace, and custom built-in dining cabinetry. The skylit kitchen offers ample cabinetry and prep space, a large island with two-sided breakfast bar, and a dinette that flows through terrace doors to the bright, enclosed three-season sunroom overlooking that massive patio. Just off the kitchen, there's a convenient main floor laundry room and a separate second kitchen with gas stove and freezer. Maple hardwood continues into both bedrooms. The spacious primary suite features a walk-in closet and 5-piece ensuite, while the second bedroom is served by a nearby four-piece bath. The lower level offers a huge finished living area just awaiting flooring, an incredible blank canvas for a games room, home theatre, extra bedrooms, or in-law potential. It also includes a third bedroom, a three-piece bath, huge cold cellar, utility room, and extra storage. Additional features include California shutters throughout, roof shingles 2019, an owned hot water heater and softener, furnace, A/C 2004, sump pump with backup, and a 20-foot by 20-foot double garage. Ideally located close to parks, Short Hills Provincial Park, the Pen Centre, Brock University, hospitals, and surrounded by Niagara's wine country, this home truly checks every box! (id:56248)
2439 Garrison Road
Fort Erie, Ontario
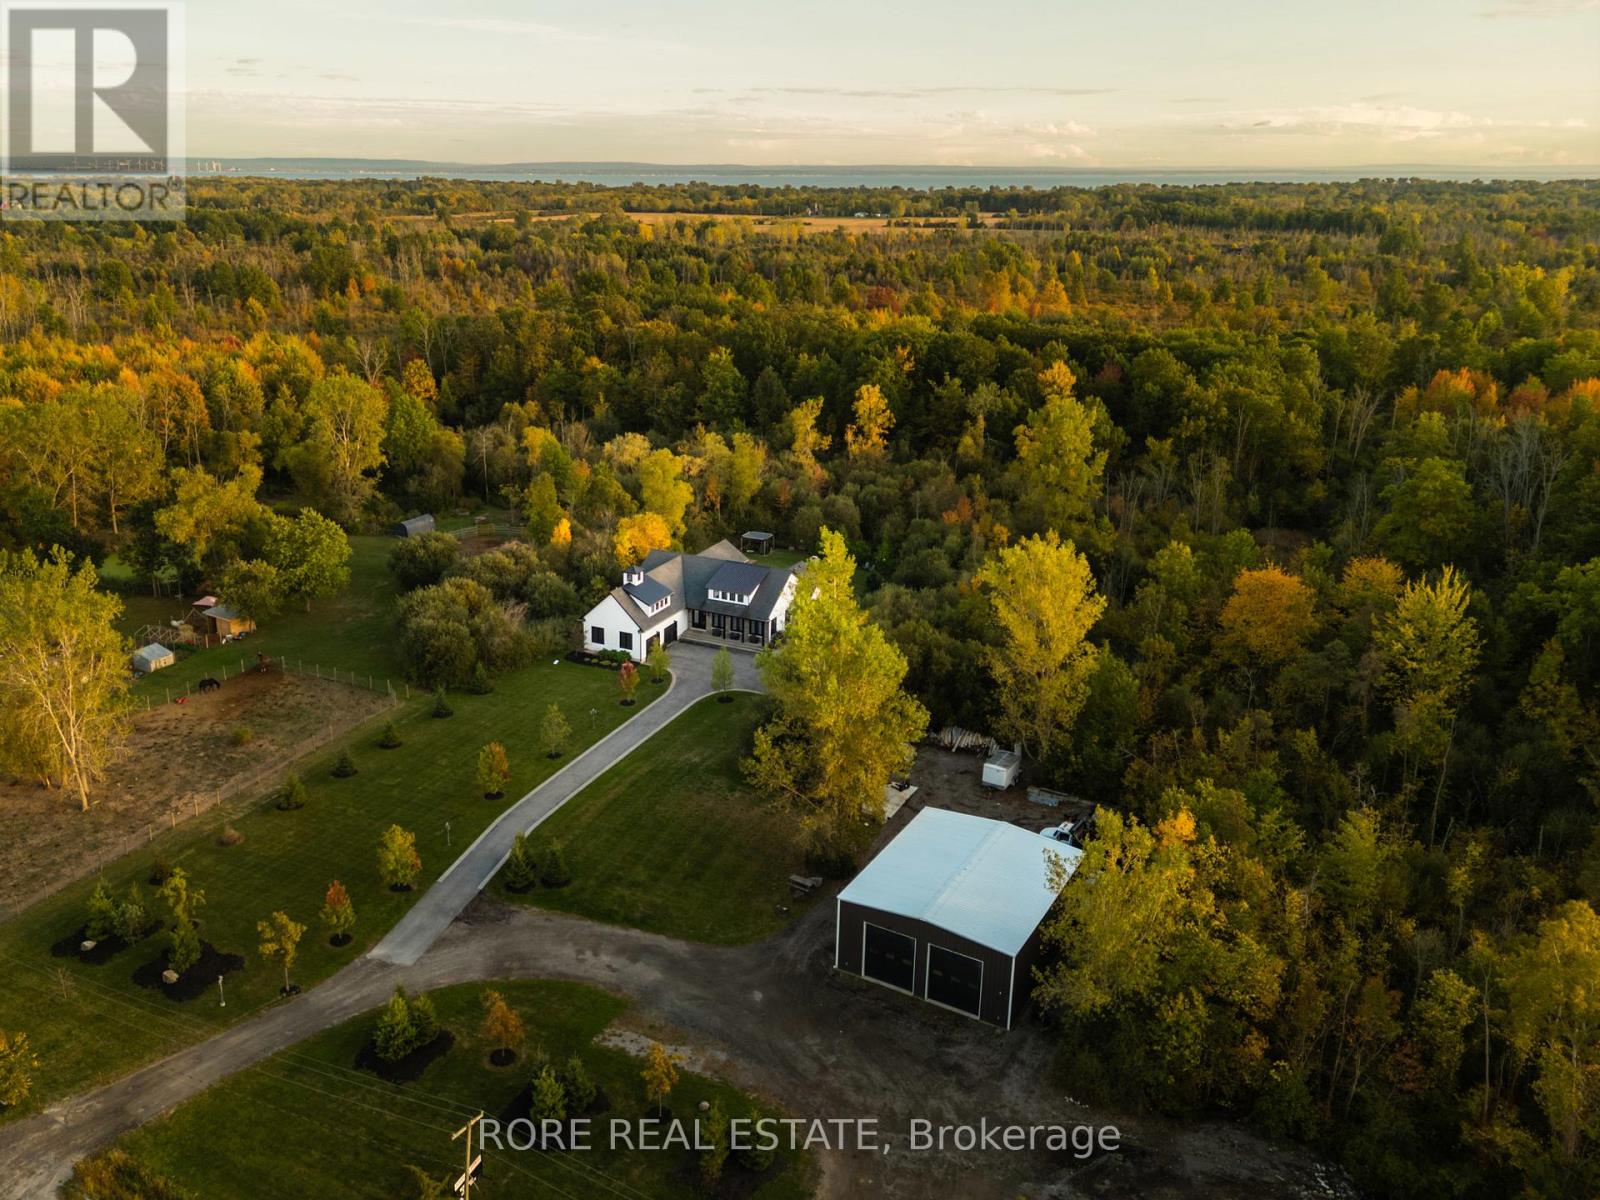
Set on 5+ acres with desirable Rural Commercial zoning, this exceptional custom-built home offers a rare combination of elegance, privacy, and versatility. A grand foyer welcomes you into the home, where high ceilings and thoughtfully designed spaces create an immediate sense of elegance. The stunning indoor-outdoor living area features a full roll-up garage-style door, seamlessly connecting the interior to an impressive backyard retreat. Designed for both relaxation and entertaining, the outdoor oasis showcases a heated in-ground saltwater pool, custom landscaping, and extensive concrete walkways that elevate the property's resort-style appeal. Inside, the residence offers three bedrooms, privately positioned beyond oversized pocket doors off the main foyer. The primary suite is a serene escape, complete with sliding glass doors overlooking the backyard. Two additional bathrooms provide comfort and convenience for family and guests alike. At the heart of the home, the kitchen is both stylish and functional with its large island and a spacious walk-in pantry with built-in electrical outlets to keep countertops sleek and organized. The open-concept kitchen, dining, and living areas are perfectly designed for effortless entertaining while maintaining a warm and inviting atmosphere. The lower level continues the home's impressive scale, highlighted by tall ceilings and stamped concrete flooring. Adding tremendous value and flexibility, the property includes an approx. 2,000 sq. ft workshop with heated concrete floors, hydro, office space, and the potential for a future bathroom addition. Designed to accommodate commercial vehicles, the shop features soaring ceilings and three oversized garage doors, making it ideal for a variety of business or hobby uses. 2439 Garrison Road is a truly one-of-a-kind offering that is sure to exceed expectations! (id:56248)

702 - 3 Towering Heights Boulevard
St. Catharines, Ontario
SOUGHT AFTER "SOUTHGATE" condo in the Glenridge area. Rare opportunity to enjoy this 7th floor, 1210 sq ft suite of living that has been meticulously maintained with 2 bedrooms, 2 full bathrooms and large covered balcony. Enter the foyer that invites you in with a view through the spacious kitchen with loads of storage and a dinette area with a 180 degree treetop and city views while relaxing at breakfast with a coffee. The substantial open concept light filled living and dining room can fit almost any size furniture and entertain extensive gatherings which also opens to a large private covered balcony. Large primary bedroom with ensuite bath and huge walk-in closet. The 2nd private bedroom has convenient access to another full bathroom across the hall. Forced air heating and air conditioning, good sized in-suite laundry room with washer and dryer yet still room for additional storage. One secure separate underground parking space conveniently located and large storage locker both on the P2 level. Convenient to major shopping at Pen Centre, QEW & 406 Hwy. Comfortable and carefree residence with impressive amenities including: indoor pool/spa, sauna, exercise room, billiards/games room, library and common party room with full kitchen. Outdoor patio areas with BBQ'S. Access to all levels of the building is available without taking any stairs. You will be proud to call this home! PET FREE BUILDING. (id:56248)
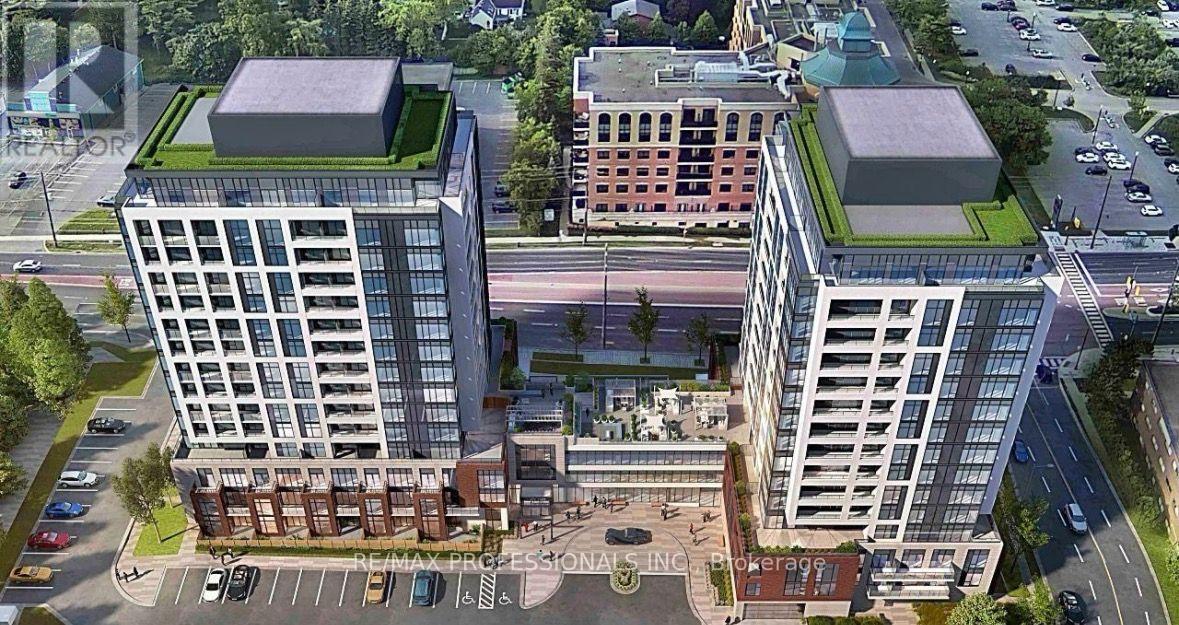
B1402 - 705 Davis Drive
Newmarket, Ontario
Brand New & Never Lived In! Welcome to this stunning 1 Bedroom + Den, 14th-floor condo at 693 Davis Drive, offering breathtaking unobstructed views from the private balcony. This bright and spacious open-concept suite features floor-to-ceiling windows, filling the space with natural light and showcasing beautiful views from every angle. The modern kitchen boasts sleek cabinetry, quartz countertops and stainless steel appliances, seamlessly overlooking the living and dining areas. Thoughtfully upgraded with a stunning feature wall and electric fireplace, creating a warm and stylish focal point for the home. The spacious primary bedroom features a walk-in closet, while the versatile den provides the perfect space for a home office, study or additional living area. Includes 1 parking space and 1 locker. Enjoy an impressive selection of building amenities, including a gym, party room, boardrooms, rooftop terrace and entertainment area. Ideally located in a highly desirable area, close to shopping, restaurants, transit, parks and everyday conveniences. Be the first to live in this beautiful, upgraded suite and enjoy modern condo living with spectacular views! (id:56248)