
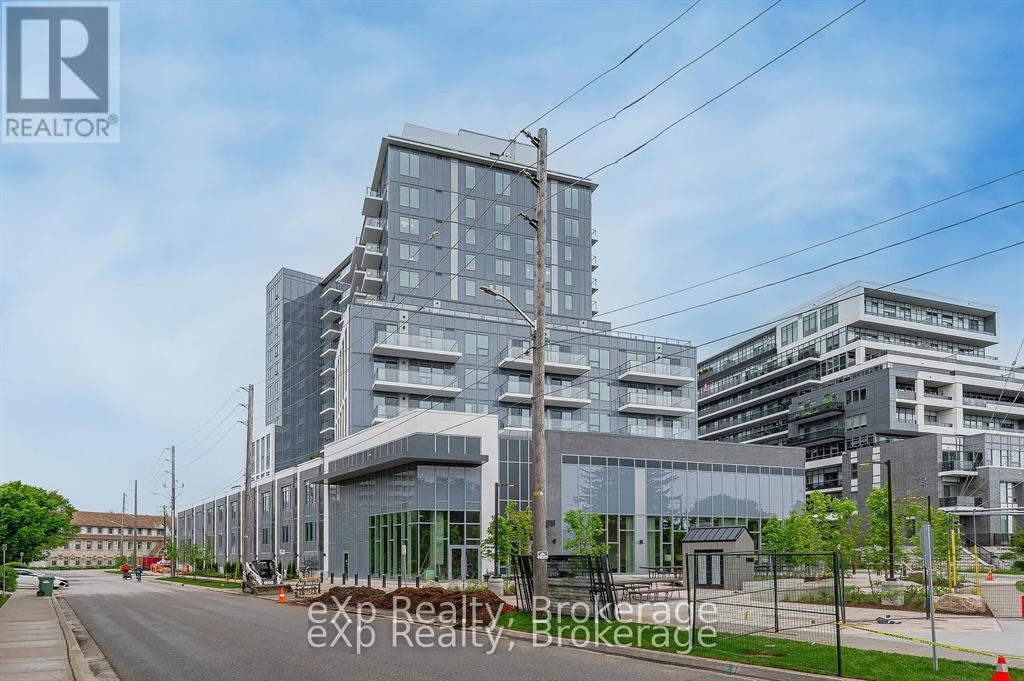
606 - 93 Arthur Street S
Guelph, Ontario
Located in the heart of Guelph's vibrant and highly sought-after Metalworks community, this two-bedroom, two-bathroom unit offers modern living in a well-designed layout. As you enter through the front door, you'll find the laundry area to your left, next to a full 4-piece bathroom and the first bedroom, which features double closets. The space opens up into a stylish kitchen with stainless steel appliances and a bright living area that leads out to a private balcony. The primary bedroom includes a large walk-in closet and a 3-piece ensuite with a walk-in shower. The entire unit is carpet-free for easy maintenance. The unit features a wall-mounted smart system that allows you to manage guest access, security, and the thermostat. Building amenities include a pet wash station, rooftop terrace, yoga deck, co-working space, party room, full gym with spin studio, and a stylish piano lounge. Located just steps from Spring Mill Distillery and downtown Guelph, you're close to restaurants, shops, and entertainment. It's only a 9 minute walk to Guelph Central Station (VIA Rail and GO Transit) and near the University of Guelph. Wifi included, utilities extra, parking $100/month. (id:56248)
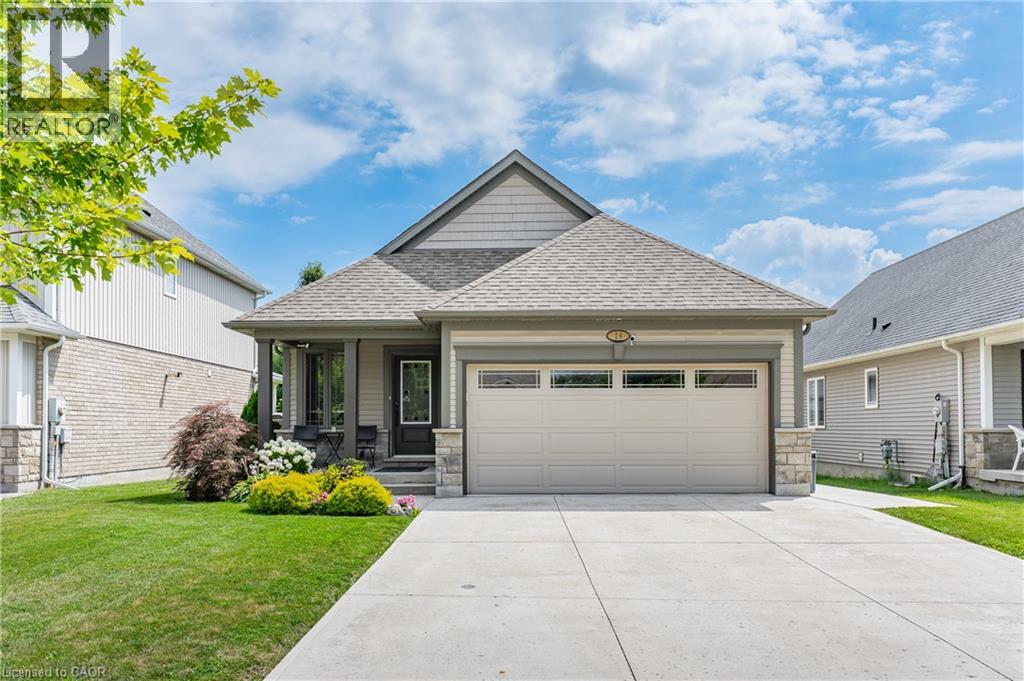
18 Eastman Gateway
Thorold, Ontario
Designed for convenient main-floor living without sacrificing space for guests or recreation, this detached 2+1-bedroom, 2.5-bath bungalow offers approximately 1,300 sq. ft. above grade plus a well-planned lower level. A covered porch and established landscaping introduce a bright, practical layout. The vaulted main living area connects the kitchen, dining room and living room beneath clerestory windows, creating an airy setting for everyday life and entertaining. The kitchen provides extensive cabinetry, generous work surfaces, stainless steel appliances and a large island with seating and drawer storage. Sliding doors beside the dining area lead directly to the raised deck, extending the living space outdoors. Hardwood flooring carries through the principal rooms. The primary bedroom includes a walk-in closet and four-piece ensuite, while a second bedroom, powder room and laundry complete the main floor. Downstairs, the expansive recreation room offers distinct areas for media, play and casual gathering, with a third bedroom, walk-in closet and three-piece bath providing comfortable separation for guests or family. An unusually large unfinished storage and workshop area, along with a cold room, adds valuable utility. Outside, enjoy a fenced yard with mature trees and privacy plantings, an above-ground pool, raised deck, lower concrete patio and lawn space. A double attached garage and wide concrete driveway complete the package, close to Merritt Meadows Park, north Welland shopping and dining, Seaway Mall and Highway 406. (id:56248)
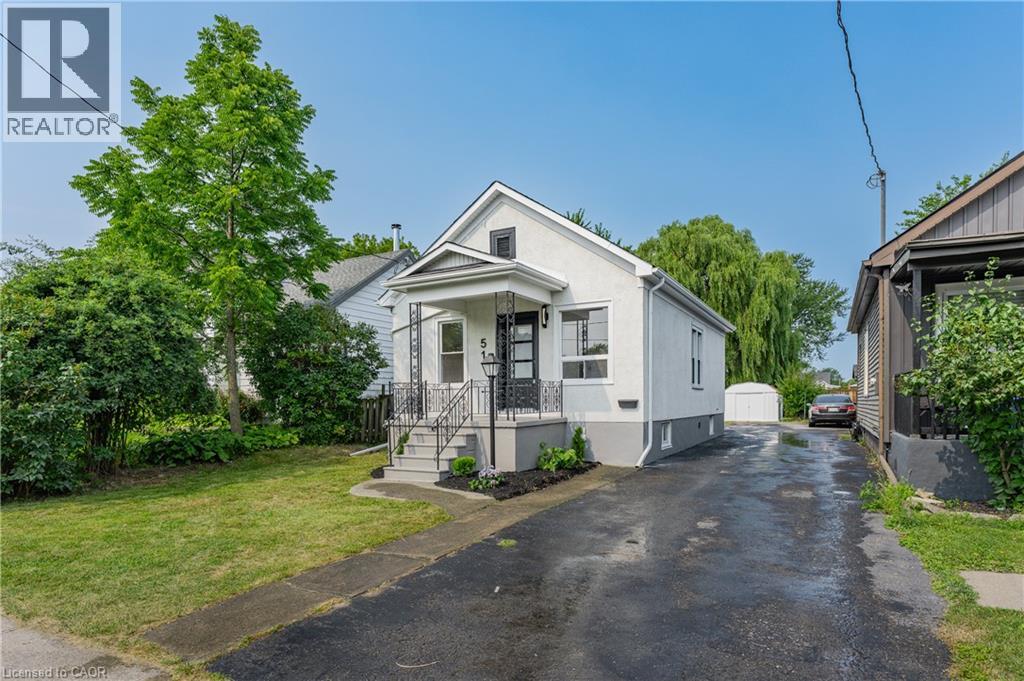
51 Queen Street S
Thorold, Ontario
Welcome to 51 Queen Street in the heart of Thorold, a beautifully renovated 3-bedroom home that's move-in ready from top to bottom. Thoughtfully updated throughout, this home features a brand-new kitchen, an updated bathroom, new flooring, and a bright, refreshed interior that blends modern finishes with everyday functionality. The basement has also been professionally waterproofed, providing added peace of mind for years to come. Whether you're a first-time buyer, down-sizer, or investor, this is an excellent opportunity to own a turnkey home in a convenient location close to schools, parks, shopping, Brock University, and highway access. Simply move in and enjoy. (id:56248)
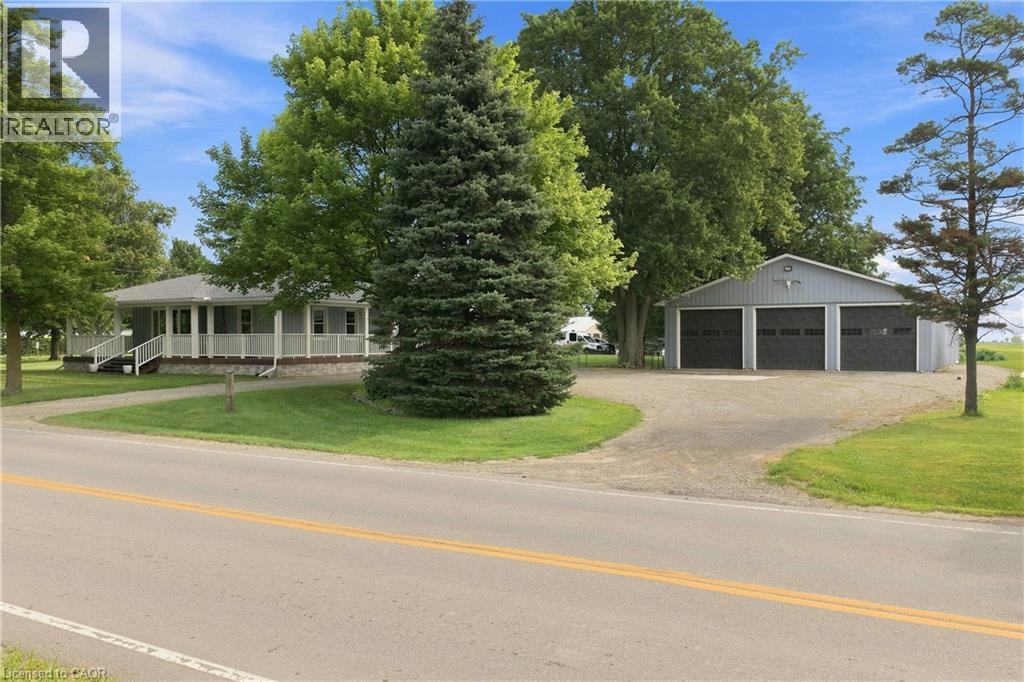
146 Lynden Road
Lynden, Ontario
A rare opportunity in the village of Lynden for anyone looking for a home with serious garage, workshop, and storage space. Set in a peaceful country setting, this updated bungalow is immediately welcoming with its impressive full wrap-around porch, creating an incredible outdoor living space to relax, entertain, and enjoy the surroundings throughout the seasons. The real showpiece of the property is the fully winterized 3-bay workshop/garage, offering 12’ ceilings, oversized 11’ x 12’ doors, and enough interior space for up to six vehicles. Camper plugs and receptacles on both sides add even more versatility for trailers, RVs, equipment, work vehicles, or weekend projects. Behind the shop is an additional oversized shed, providing an abundance of extra storage and making this an ideal setup for a contractor, collector, hobbyist, or anyone who simply needs more room for their toys. The home itself offers a bright and functional open-concept main level with connected kitchen, dining, and living spaces, two bedrooms, and an updated 4-piece bathroom. Downstairs, the finished lower level is currently configured as a generous primary bedroom retreat complete with a walk-in closet and 3-piece ensuite, while offering the flexibility to be used as additional family, guest, or recreation space. Outside, there is plenty of parking, a fenced dog run, and room for vehicles, trailers, and equipment. Significant improvements were completed in 2019, including the roof, flooring, plumbing, appliances, finished basement, and construction of the workshop. With its combination of indoor comfort, outdoor living, storage, and workspace, this is a property designed to adapt to a wide variety of lifestyles. Enjoy the quieter pace and small-town charm of Lynden while remaining conveniently connected to Ancaster, Dundas, Hamilton, and Cambridge. (id:56248)
121 Rattlebear Drive
The Archipelago, Ontario
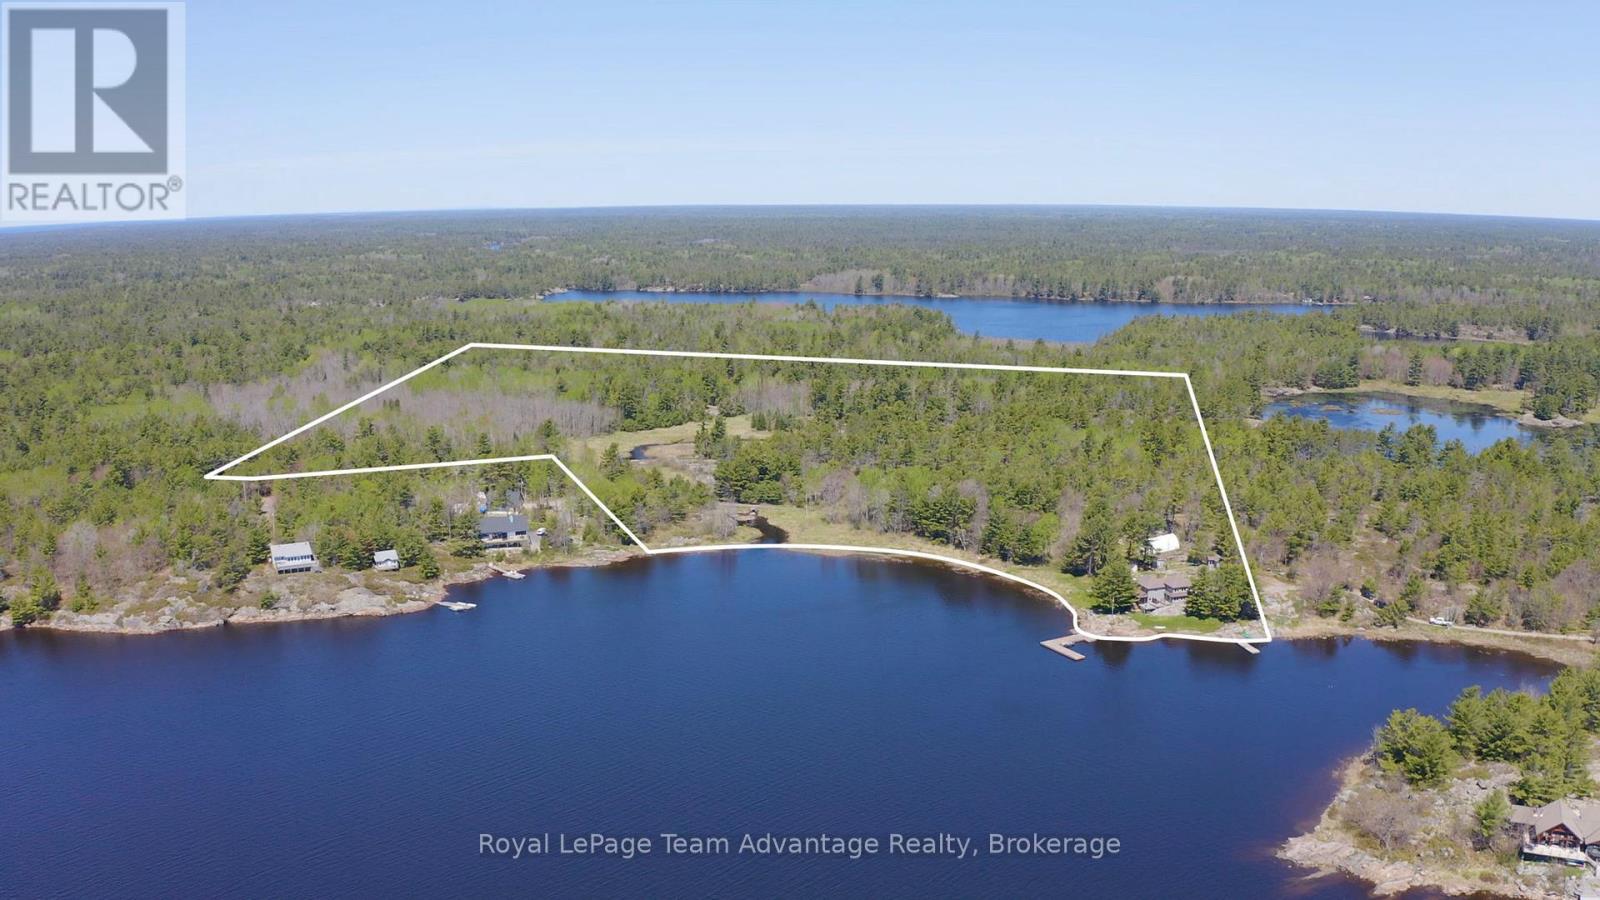
A rare 38-acre Georgian Bay estate offering exceptional privacy, sheltered dockage, and refined four-season living in Pointe au Baril. With 860 ft of private shoreline and its own point of land, this property delivers sweeping water views, remarkable seclusion, and effortless access to Georgian Bay's natural beauty. Beautiful gardens, natural landscaping, and wild berries and fruit trees enhance the granite shoreline and forested setting. The well-maintained 3-bedroom, 3-bath century home, complemented by a newer addition, blends classic Georgian Bay character with modern comfort. The thoughtfully designed kitchen features JennAir stainless-steel appliances, granite countertops, and an open layout that flows into the dining area ideal for hosting family and friends. A 3-season screened porch extends the living space and offers a peaceful place to enjoy breezes off the Bay. Abundant windows capture stunning water views from nearly every room. Designed for year-round living, the home includes in-floor propane heating with a newer boiler and glycol lines, plus a Pacific Energy woodstove for cozy winter evenings. A charming 2-bedroom guest cabin with a two-piece bath and an office/sleeper cabin provide private accommodations for visitors. Additional structures include a tool shed, wood shed, and a 40' x 24' Dura Shelter. For boaters, the waterfront is exceptional. Two docks offer deep water, sheltered mooring and easy docking, while calm, protected waters create ideal swimming conditions. Expansive acreage with direct access to adjoining Crown land offers endless opportunities for ATV adventures, hunting, and backcountry exploration. Despite its privacy, the property is easily accessed from the highway and is minutes from local amenities. (id:56248)
Basement - 113 Scarboro Avenue
Toronto, Ontario
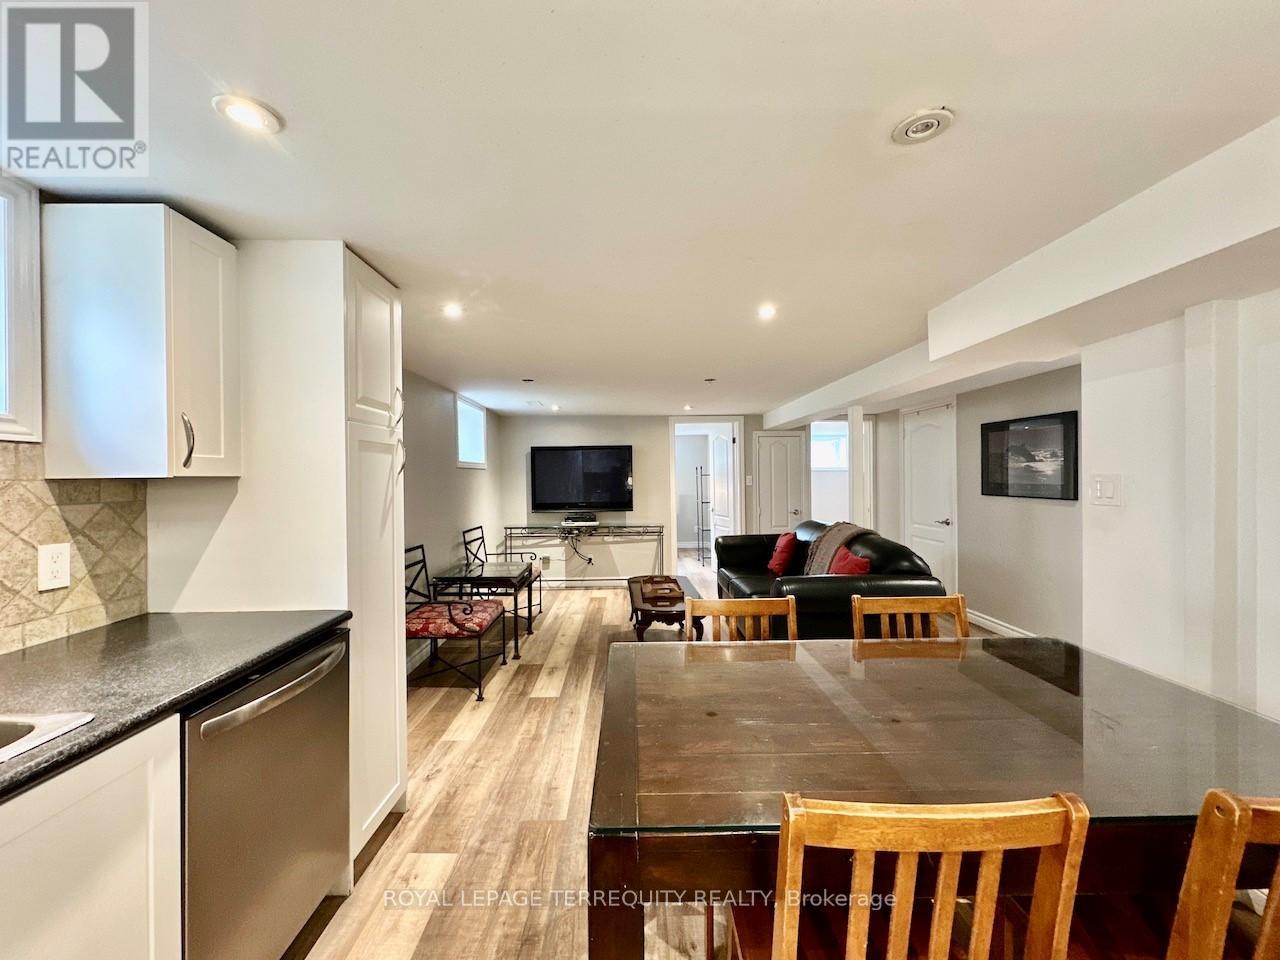
Bright and contemporary 2-bedroom basement apartment in desirable Highland Creek. This self- contained unit has its own separate entrance and is carpet-free, featuring an expansive 23+ ft open-concept living, dining, and kitchen area with pot lights throughout, neutral tasteful colour tones, and above-grade windows for excellent natural light. The kitchen offers extensive cabinetry including two pantries, ceramic backsplash, gas stove, and built-in dishwasher. Both bedrooms face the rear garden and include built-in closets. The washroom boasts an oversized frameless glass shower and floating vanity. Newer front-loader washer/dryer in common laundry area. Up to 2 parking spaces available. Tenant responsible for 40% utilities. Located near Highland Creek Village with easy access to public trails, transit, the 401, waterfront trails, places of worship, shopping, the Toronto Zoo, the Pan Am Centre, and U of T Scarborough. Ideally suited for a professional couple seeking a quiet, home-like setting in the country. Available immediately, subject to Rental Application. (id:56248)
311 - 50 Power Street
Toronto, Ontario
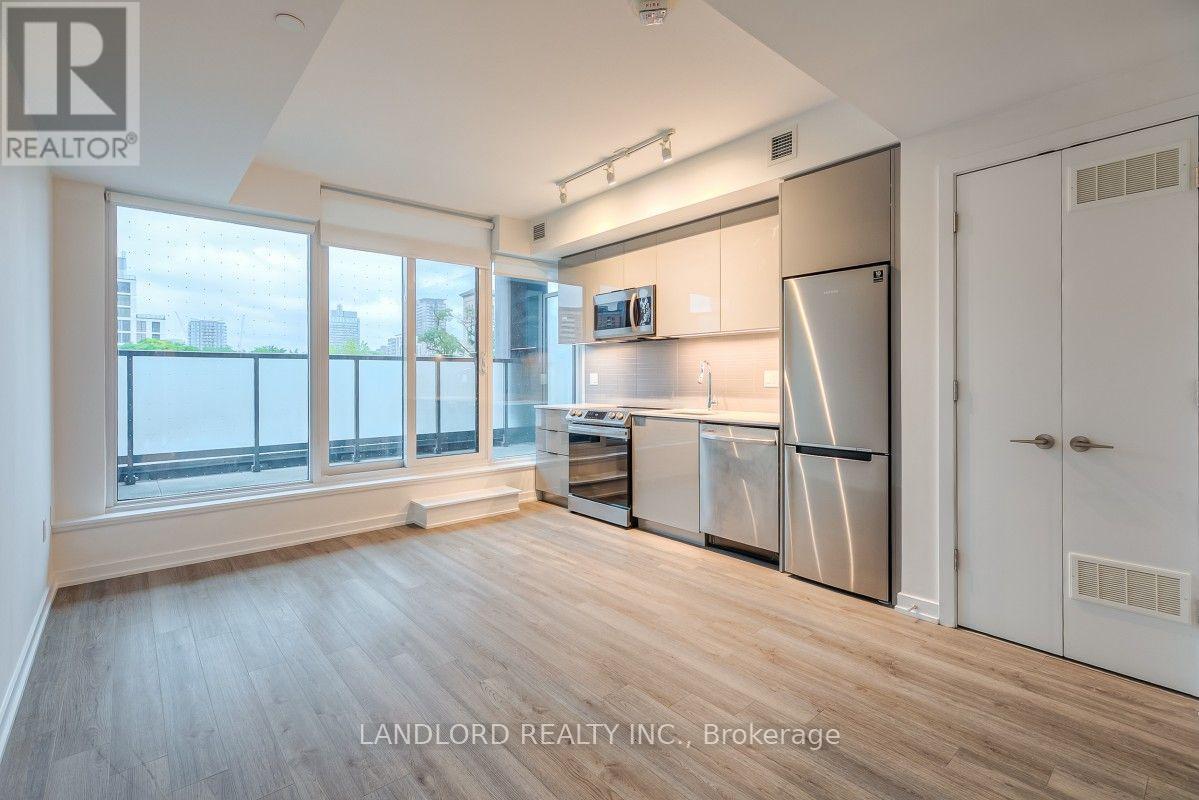
Welcome To This Professionally Managed 1 Bedroom, 1 Bathroom Suite Featuring A Bright Open-Concept Layout With Contemporary Finishes And Laminate Flooring Throughout. The Modern Kitchen Showcases Stone Countertops, A Tiled Backsplash, And Sleek Finishes, While Convenient Ensuite Laundry Adds To Everyday Comfort. Enjoy Seamless Indoor-Outdoor Living With A Walk-Out To Your Private Balcony From The Living Room. Residents Have Access To Premium Building Amenities Including A Fitness Studio, Yoga Studio, Pool, And More. Ideally Located With Quick Access To The DVP And Public Transit, This Home Boasts An Exceptional Walk Score Of 99, Placing Shops, Restaurants, Entertainment, Green Spaces, And Everyday Conveniences Just Steps From Your Door. **Appliances: Fridge, Stove, Dishwasher, B/I Microwave, Washer and Dryer **Utilities: Heat/Hydro and Water Extra **Locker: 1 Locker Included (id:56248)
233 Finch Avenue E
Toronto, Ontario
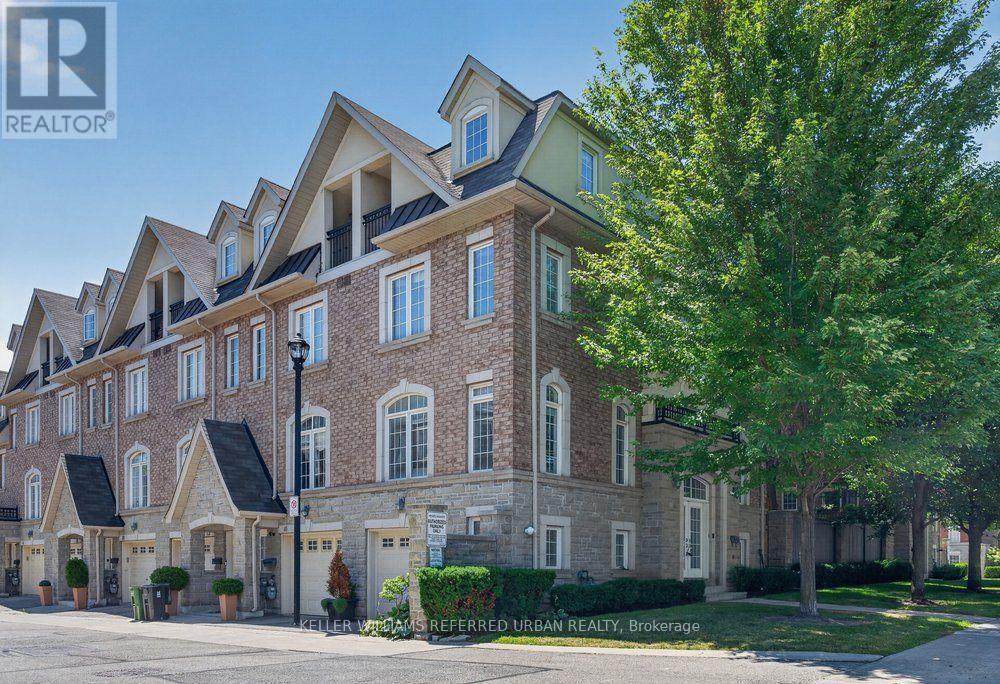
**SUN-FILLED SOUTH FACING ***END UNIT*** + ***MORE WINDOWS*** = THE HOME BUYERS HAVE BEEN WAITING FOR. **Some Homes Simply Check the Boxes. This One Gives You More. A Cozy End Unit Offering Exceptional Natural Light, Extensive Upgrades. Hardwood Flooring Spans Every Level, Complemented by 9-ft Ceilings, a Designer Waffle Ceiling, Fresh Paint, and a Beautifully Updated Kitchen With Modern Finishes. **The Spacious Primary Retreat Features a Luxurious 5-piece Ensuite and Sitting Area, While Each Additional Bedroom Also Offers Its Own Sitting Space-an Uncommon Feature That Adds Both Comfort and Flexibility. **A Unique Second-floor Corner Lounge Provides the Perfect Spot For A Home Office, Study, or Quiet Moments of Relaxation.**The Functional Layout is Matched By A Professional Landscaped Private Backyard, Two-car Tandem Garage. Even Better, Every Major Piece of Equipment is Owned, Eliminating Rental Contracts and Monthly Fees. Nestled in One of North York's Most Desirable Neighbourhoods. Walk to Finch Transit, Yonge Subway, Parks, Restaurants, Cafes, Shopping, and More While Enjoying the Comfort of A Move-in Ready Home With Lower Monthly Carrying Costs. (id:56248)
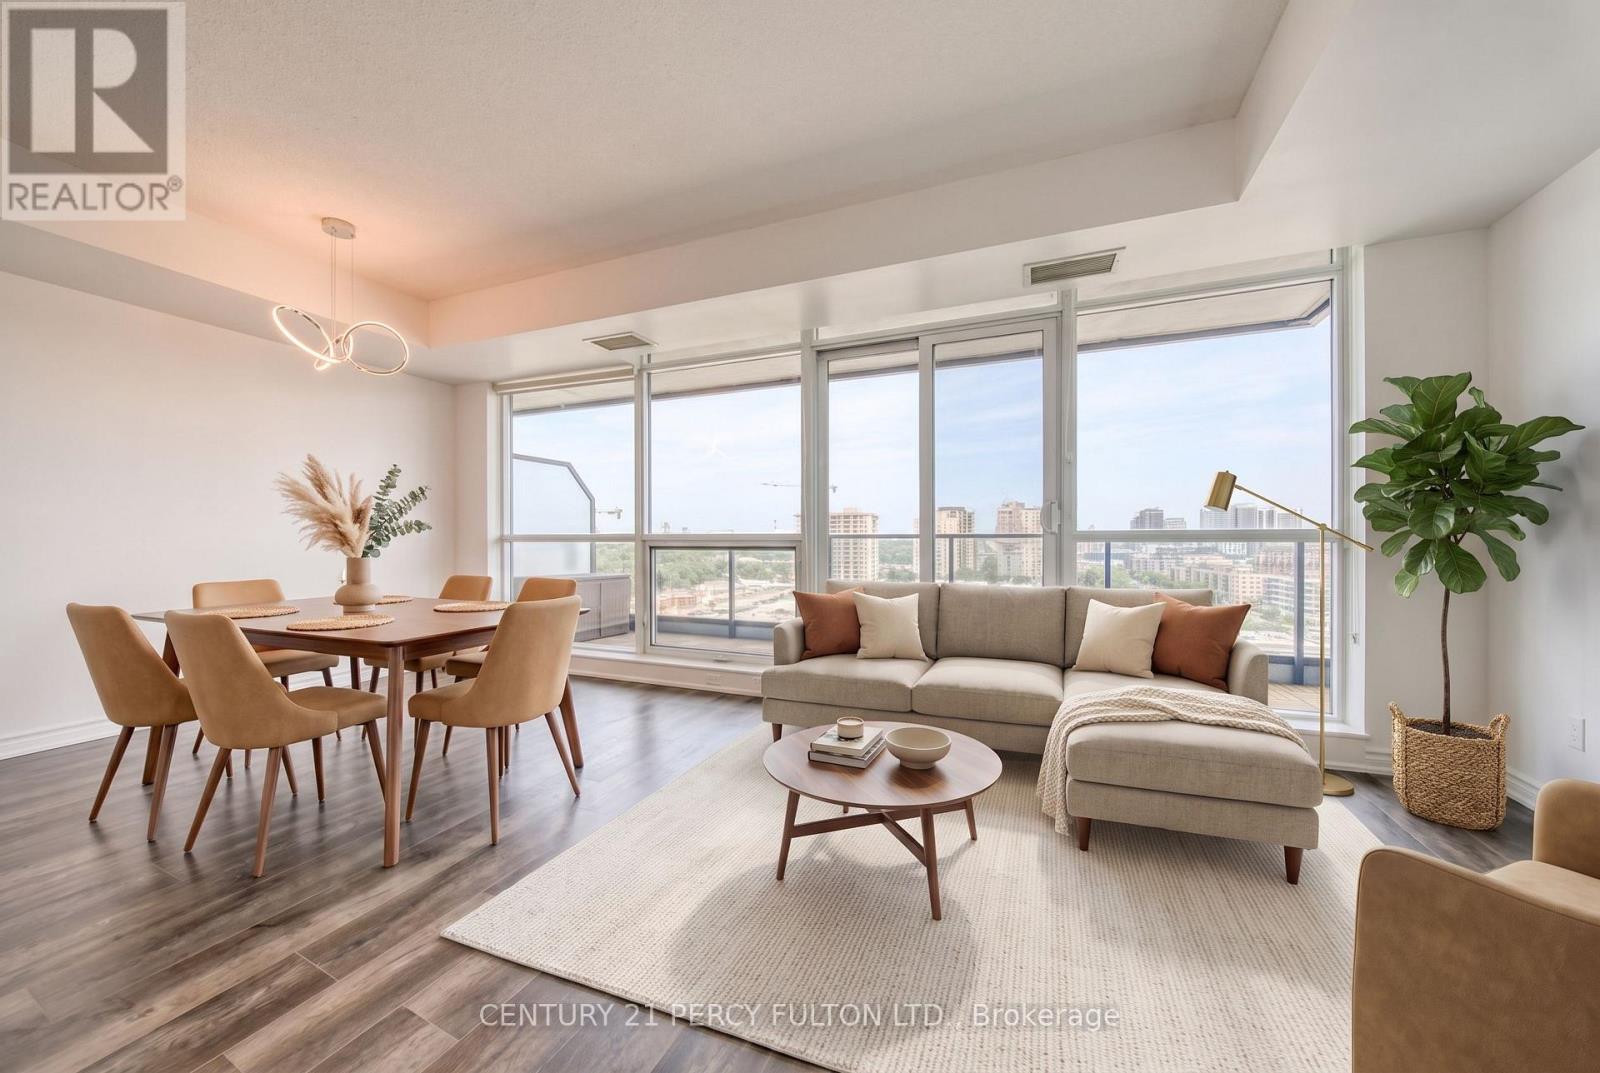
1030 - 2885 Bayview Avenue
Toronto, Ontario
Stylish and sun-filled 1 Bedroom suite offering 659 sq ft of smart, open-concept living plus a private balcony to enjoy your morning coffee. The showstopper is the fully upgraded designer kitchen, outfitted with a high-end oversized Miele refrigerator and Miele steam and convection wall oven - a true chef's setup. Gorgeous natural stone countertops and full backsplash pair with a custom-built counter for extra prep space and seating, blending luxury finishes with everyday function. Bright, functional, and move-in ready - an ideal choice for the discerning buyer, professional, or investor looking for elevated finishes in a compact, efficient layout. (id:56248)
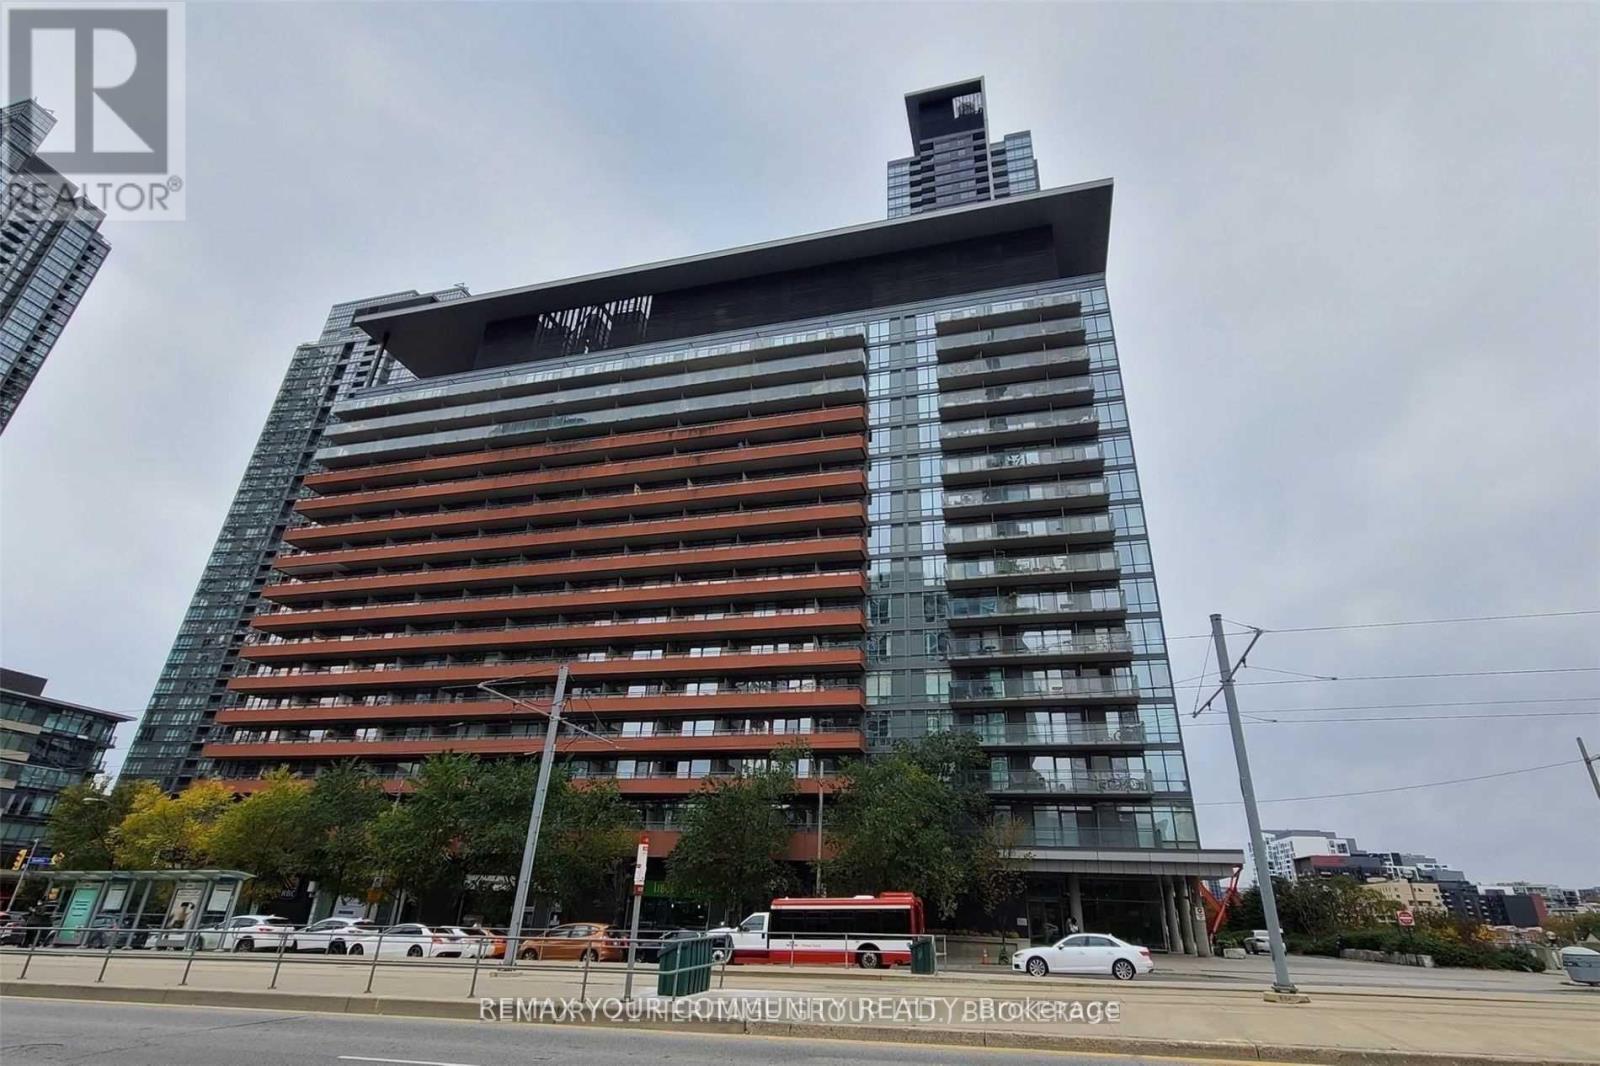
919 - 4k Spadina Avenue
Toronto, Ontario
Prime downtown living at its finest! This bright and spacious corner suite offers 843 sq. ft. of interior living space plus a 95 sq. ft. balcony with stunning lake and city views in the heart of City Place. Featuring a functional 2-bedroom + den layout, this unit is perfect for professionals, families, or investors. Enjoy unbeatable convenience with the streetcar at your doorstep providing direct access to Union Station, and just steps to the Rogers Centre, CN Tower, waterfront, restaurants, shopping, parks, and everyday essentials. Residents enjoy access to one of the largest condo recreation facilities in the area, including an indoor swimming pool, fitness amenities, and 24-hour concierge service. Superstore and Sobeys are conveniently located downstairs, with over 8 acres of nearby parks and green space to enjoy. The property is currently vacant and ready for immediate occupancy. Please note: photos were taken previously and are not recent. (id:56248)
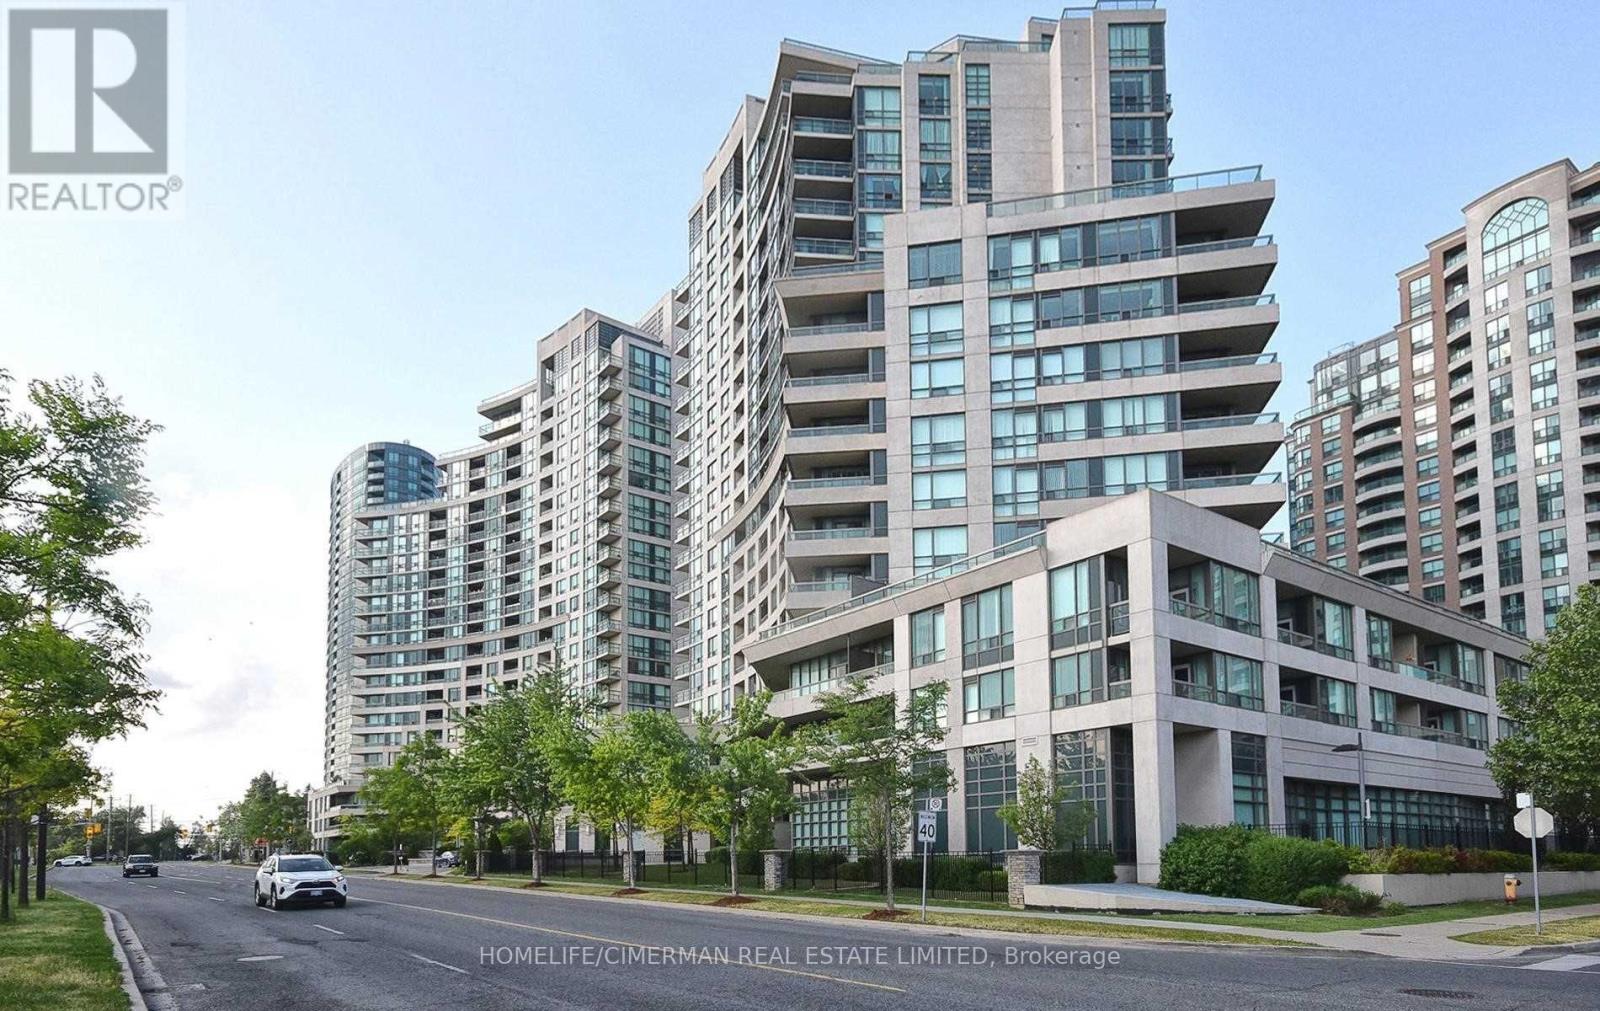
602 - 503 Beecroft Road
Toronto, Ontario
Beautiful 1 Bedroom Plus Den. Laminate Floors. Dishwasher, Washer And Dryer. Open Concept Kitchen. Den Can Be Used As A Child's Bedroom. Steps To Subway, Go Bus. (id:56248)
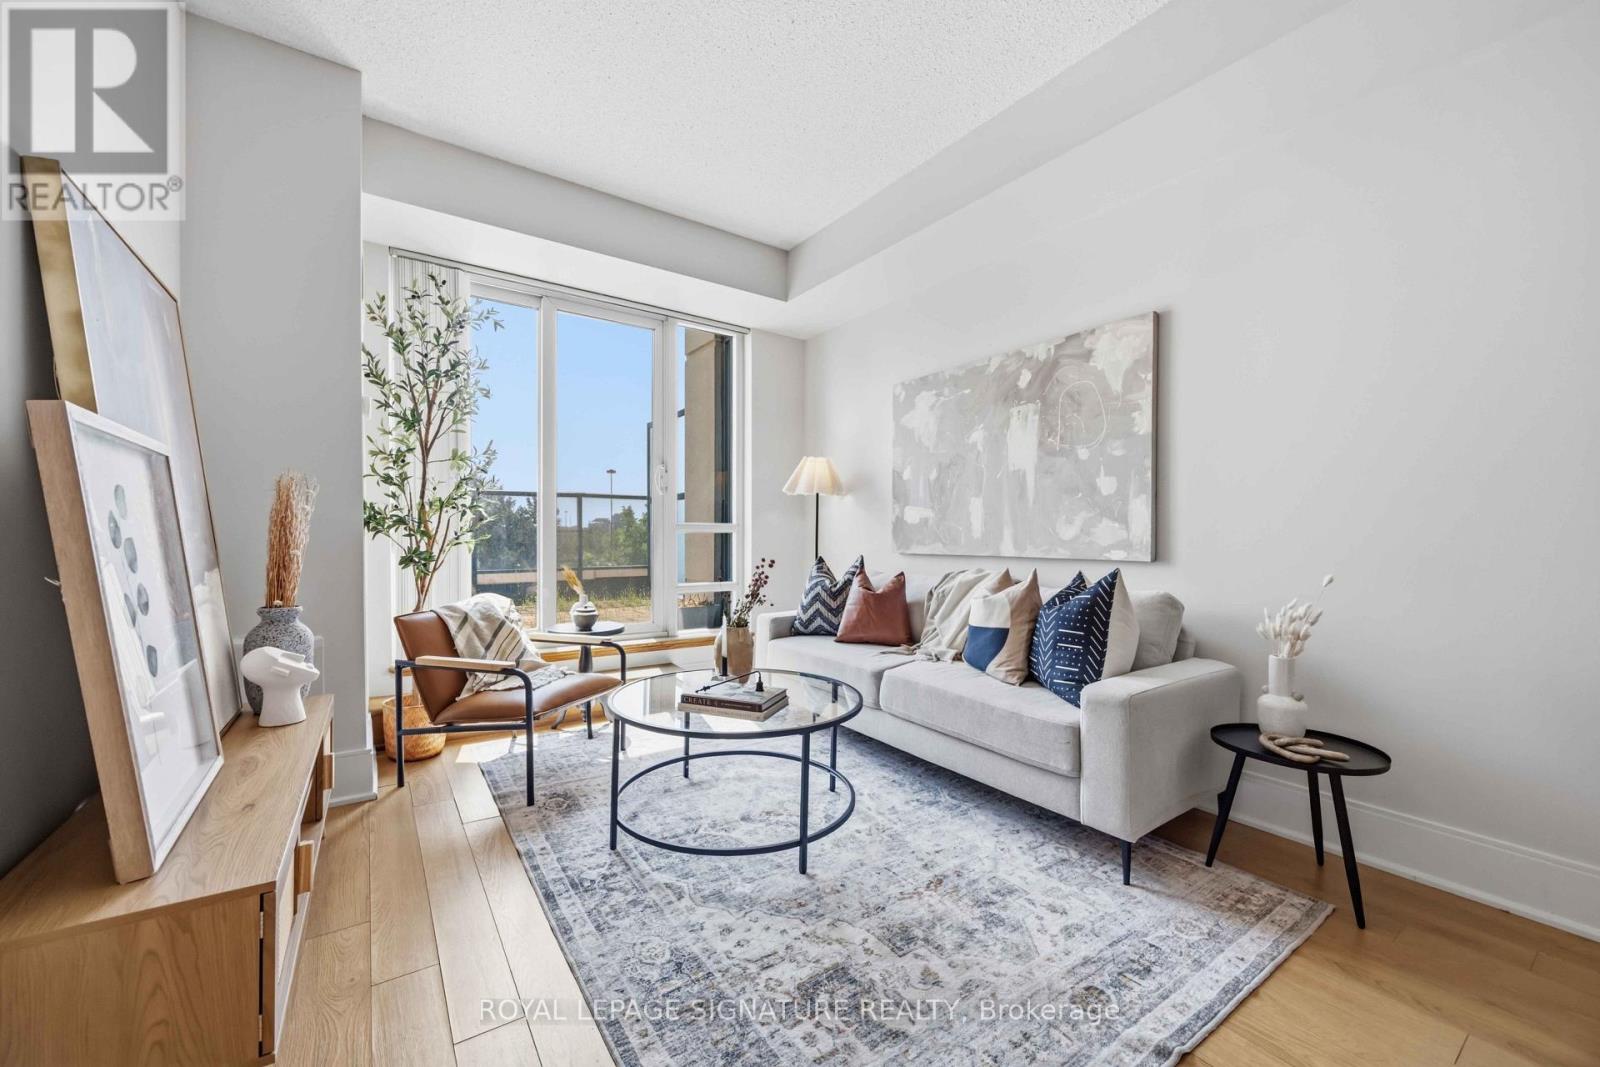
403 - 181 Wynford Drive
Toronto, Ontario
Step into this sunny 687 sq. ft. 1 +den suite with stunning South-East views! This thoughtfully designed layout includes a large den, ideal for a 2nd bedroom or home office. The open-concept living and dining area flows seamlessly onto a HUGE terrace, perfect for morning coffee or entertaining guests. The modern L-shaped kitchen features full-size appliances, a kitchen island & quartz countertops with backsplash. The primary bedroom offers plenty of natural light and a spacious closet. Perfectly located, this unit is just steps away from the Eglinton Crosstown LRT, making your commute a breeze. It's also just a few seconds away from the DVP. Within walking distance, you'll find the Aga Khan Museum and Park, the Japanese Cultural Centre, and the Don Valley Trails. Great amenities including underground parking, a gym, party room and media room, plus 24-hour concierge service. (id:56248)