

54 Royal Orchard Place
Kitchener, Ontario
**OPEN HOUSE Friday 6-8pm, Saturday & Sunday 2-4pm (Aug 21-23) **Welcome home to this beautifully updated 3-bedroom, 3-bathroom detached home located in the established and family-friendly Forest Heights neighbourhood of Kitchener on a cul-de-sac with lots of pathways and parks surrounding. Step inside to a bright, welcoming interior finished in neutral tones and featuring numerous upgrades throughout. At the heart of the home is the spacious eat-in kitchen, offering plenty of room for everyday family living and entertaining. Walk out directly from the kitchen to the fully fenced backyard, where an above-ground pool creates the perfect setting for summer fun, BBQs and relaxing outdoors. Upstairs, you'll find three comfortable bedrooms, including a spacious primary bedroom with convenient cheater ensuite access. The fully finished basement adds even more functional living space and features a full bathroom, making it ideal for a family room, home office, playroom, gym or guest space. Located in sought-after Forest Heights, you'll enjoy an established community with convenient access to parks, trails, schools, shopping, the Forest Heights Community Centre, pool and library. A move-in-ready home offering plenty of space inside and out, in one of Kitchener's established family neighbourhoods. Furnace- 2025, A/C-2025, Sump Pump-2025, Painted-2026, floors refinished-2025, windows-2015, Kitchen -2025, Pool-2019, Carpet - 2026, Bathroom upstairs- 2026, bathroom basement -2026, Basement-2025, Duct Cleaning-2026 and Dishwasher-2024 (id:56248)
15 - 541 Winston Road
Grimsby, Ontario
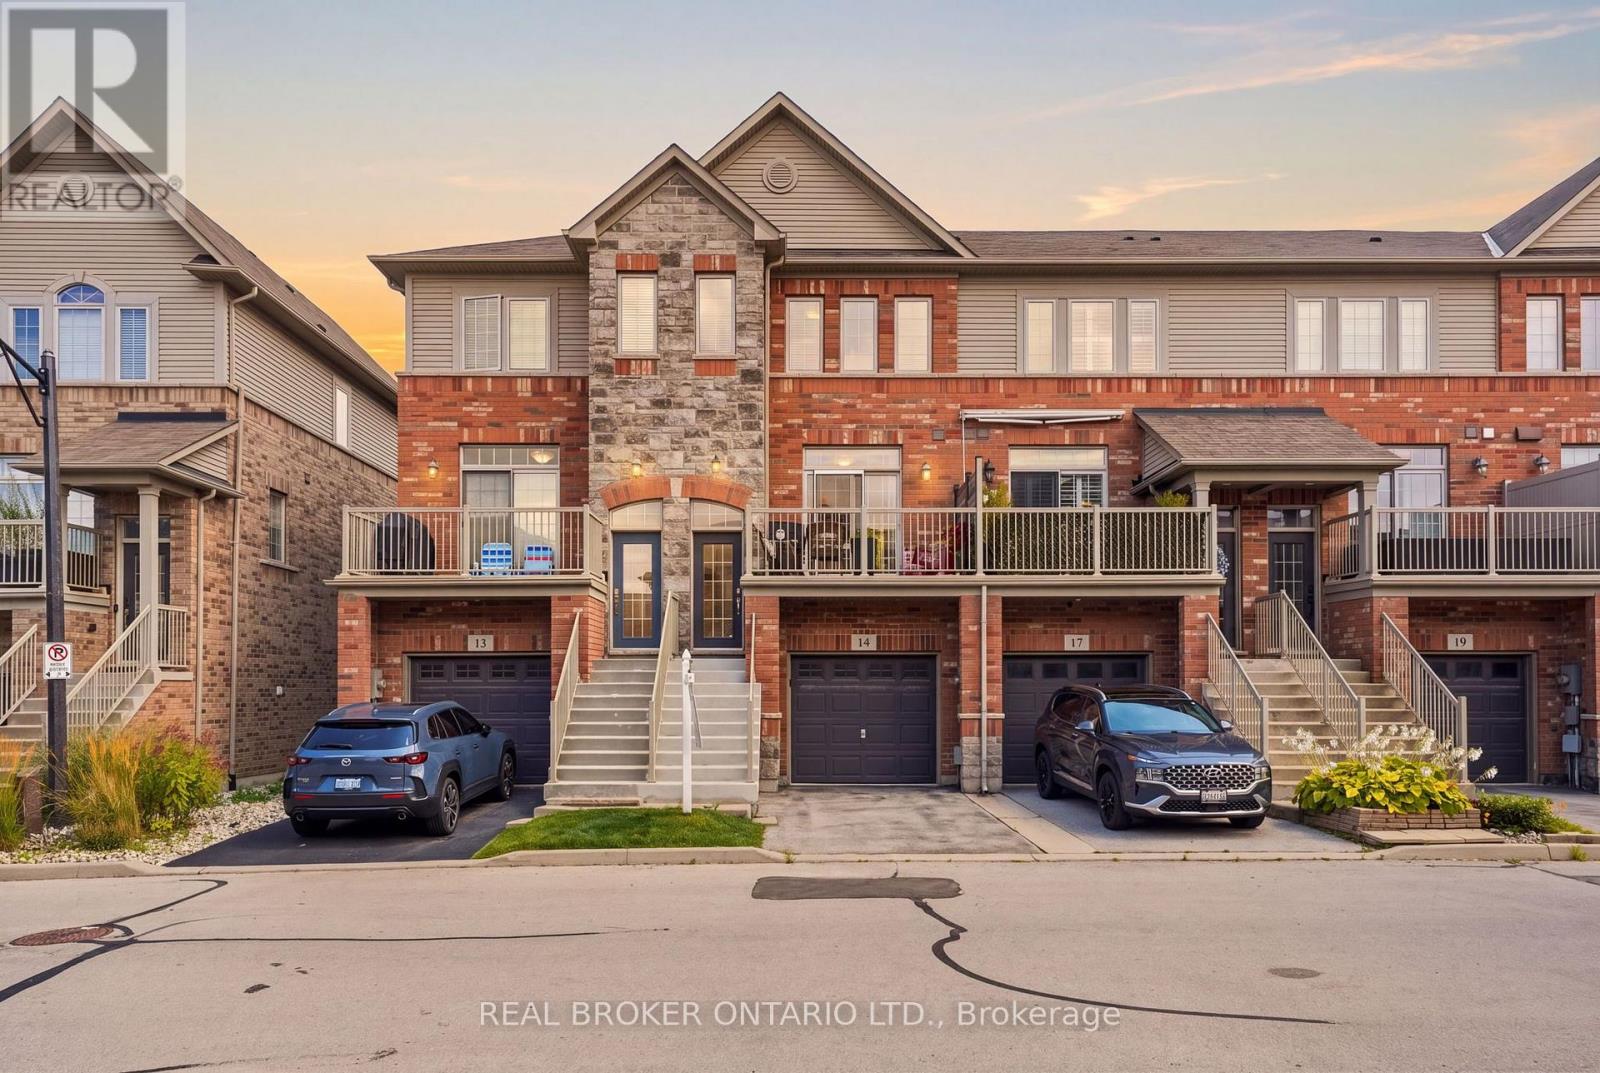
Steps from the Lake Ontario waterfront, this 2-bedroom, 1.5-bath townhome in Grimsby on the Lake offers low-maintenance living withoutgiving up space - 1,807 square feet across three finished storeys, plus a 475-square-foot unfinished basement with rough-in for a futurebathroom (2,282 square feet of total living space). Inside on the second floor, an open-concept kitchen and living room on the main level arebright and airy, with a private balcony terrace off the kitchen for morning coffee or evening dinners outside. Spacious pantry and powder room.Stainless steel appliances include a fridge (new 2025). Upstairs, on the third floor are two large bedrooms a full 4-piece bathroom with separateshower, and laundry closet with washer/dryer (new 2024). Ground level floor features walk-out backing onto green space. The single-car garagewith direct access to the ground level floor adds everyday practicality. The unfinished basement leaves room to grow with the plumbing rough-inalready there for a third bathroom down the line in the future. Central vacuum roughed-in (not connected) Set in the sought-after Grimsby onthe Lake community, you're a short walk from Uptown Cravings, Harbour Grounds Café, LUX Spa, and restaurants like Buona Serra, Lang on theLake, and The Olive Board. Beach, marina, parks and trails nearby and quick access to the QEW for commuters. Priced competitively below othertownhomes in the area. Its a rare opportunity to experience life by the lake in the vibrant community of Grimsby-on-the-Lake. (id:56248)
12 - 465 Beechwood Place
Waterloo, Ontario
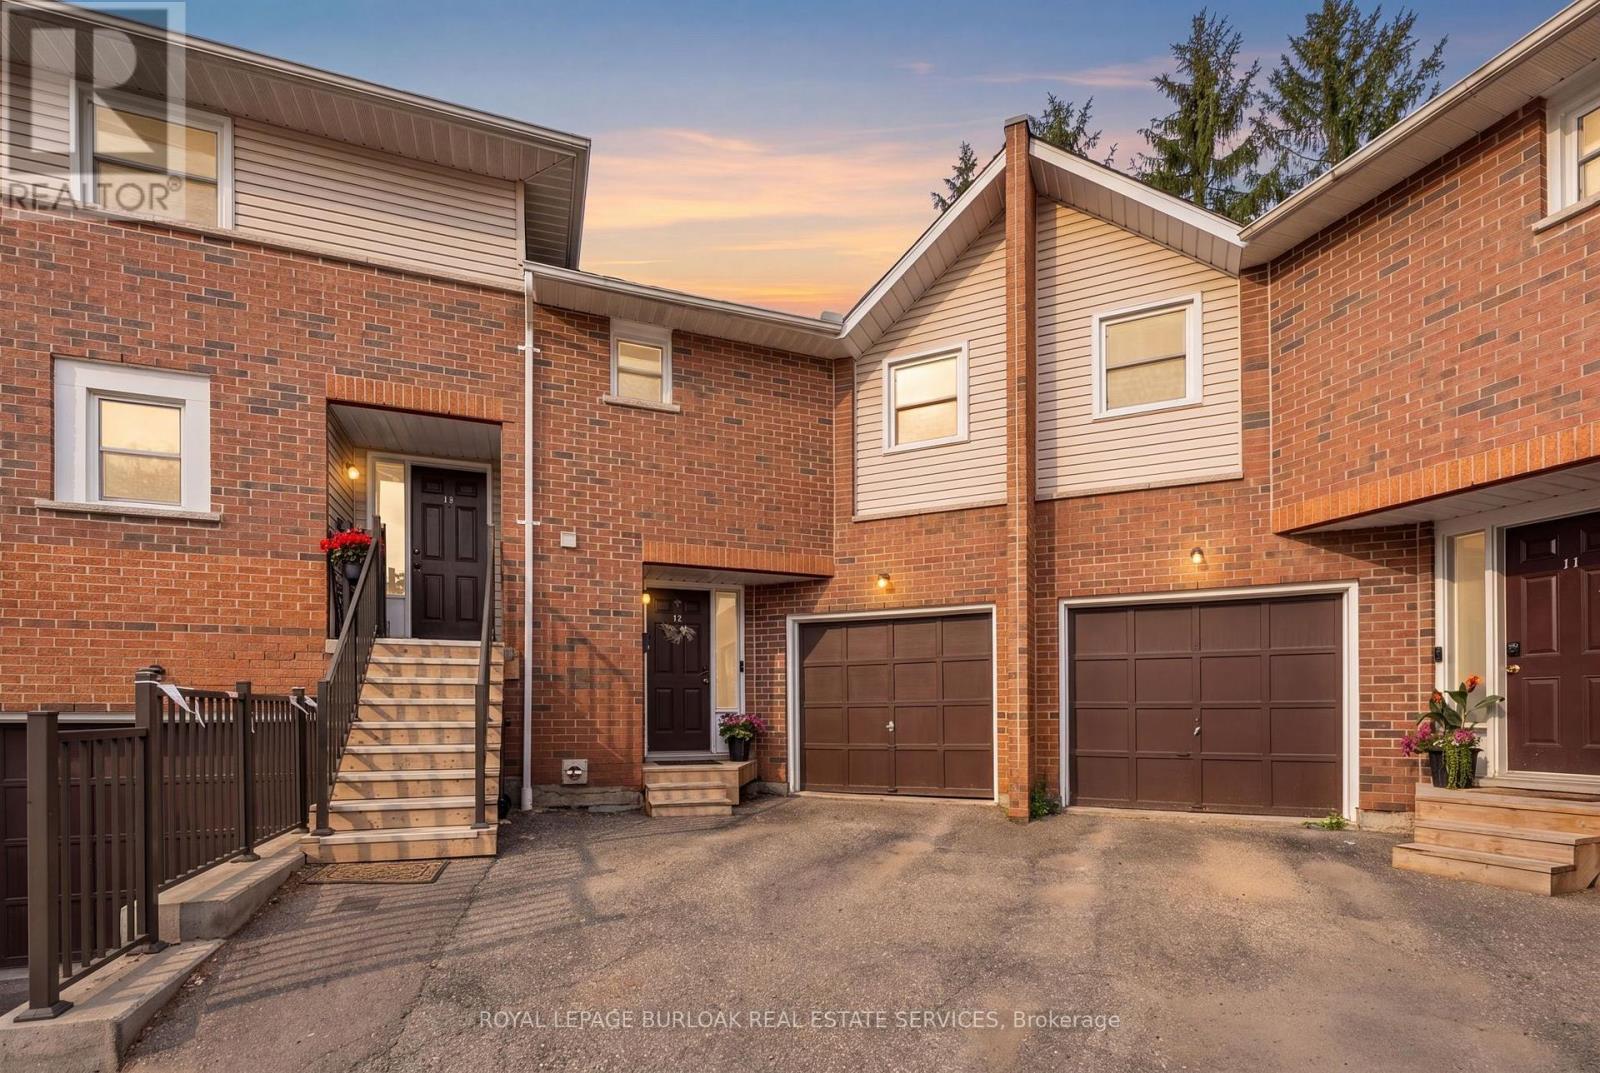
Welcome to this spacious and well-maintained townhouse condominium, offering one of the larger floor plans in the complex. Featuring 3 generously sized bedrooms, 2 full bathrooms, and 1 convenient half bathroom, this home provides the perfect balance of comfort and functionality for families, young professionals, or those looking to downsize without sacrificing space. The inviting main living areas flow seamlessly to a private backyard patio, creating a peaceful outdoor retreat ideal for relaxing or entertaining. The finished basement adds valuable living space, perfect for a family room, with a dry bar, utility room for extra storage and laundry. An attached garage with drive adds to convenience of this home. Residents will appreciate ample visitor parking and beautifully maintained common greenspace, offering additional outdoor space to enjoy. Ideally situated close to parks, shopping, conservation areas, and a variety of everyday amenities, this home also offers convenient access to nearby post-secondary institutions, making it an excellent choice for a wide range of buyers. Don't miss this opportunity to own a spacious townhouse condominium in a desirable community that combines comfort, convenience, and a fantastic location. (id:56248)
4838 Adam Court
Lincoln, Ontario
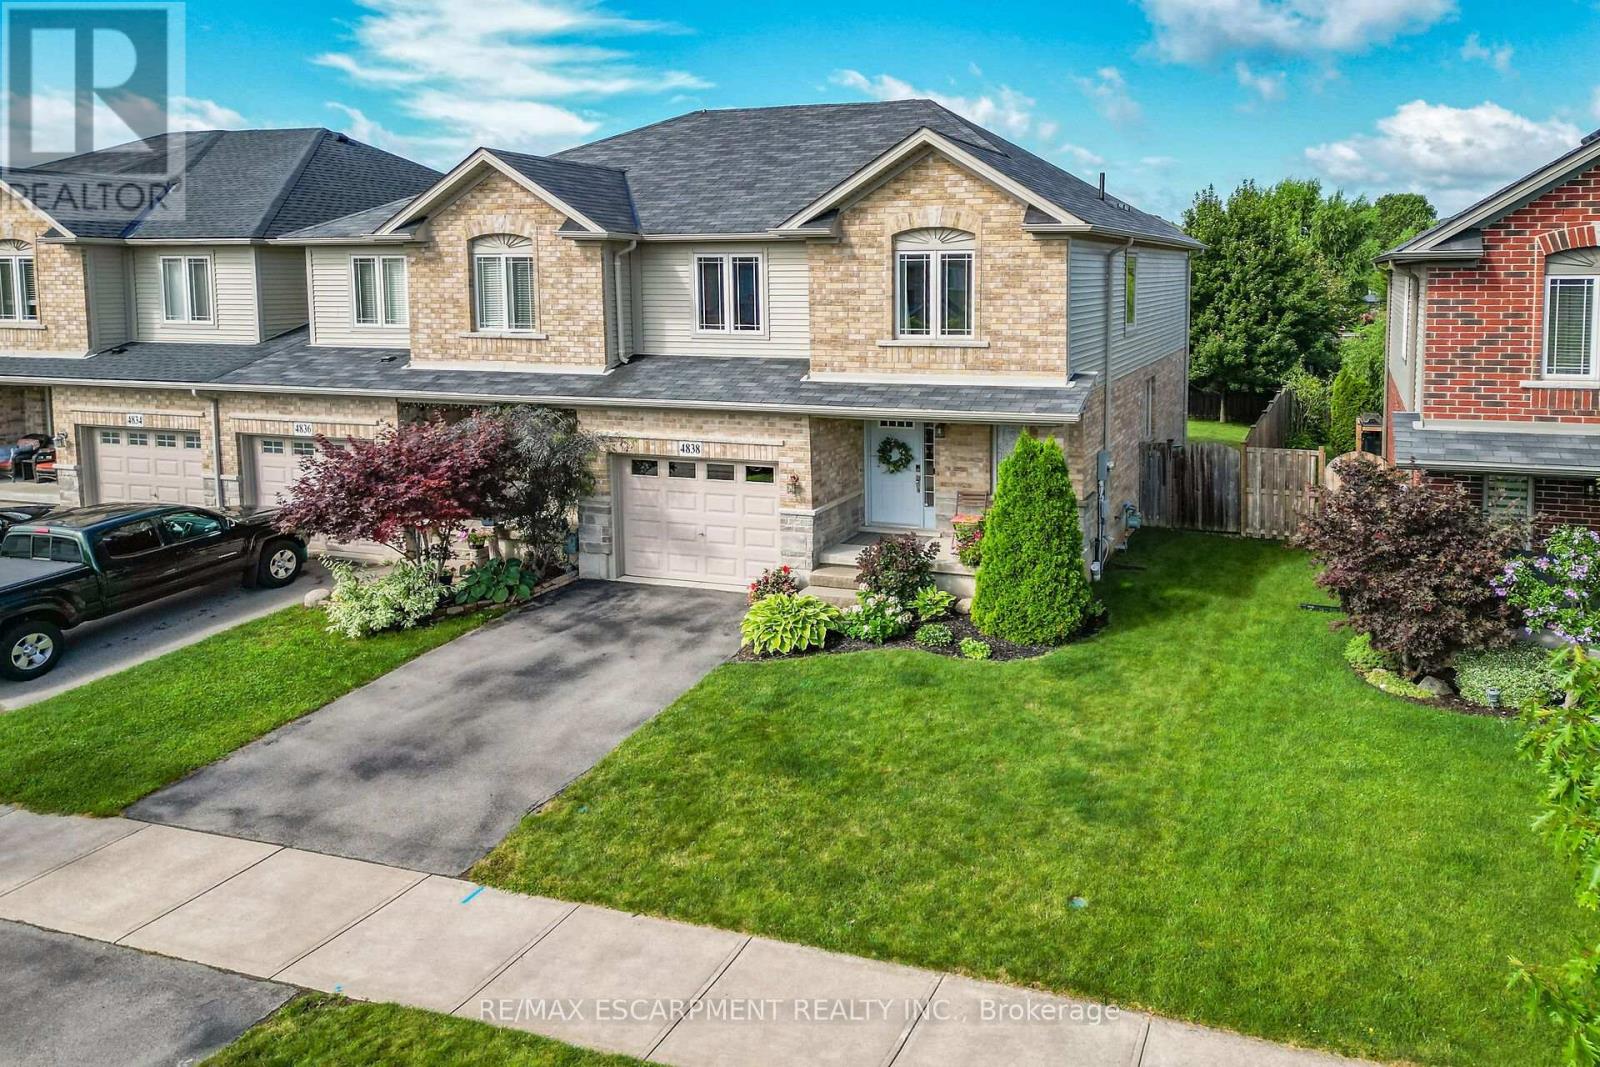
Welcome to 4838 Adam Court, an impressive end-unit town home tucked into a family-friendly Beamsville neighbourhood. From the moment you arrive, the spacious lot, beautiful landscaping and inviting covered entrance set the tone for a home that has been exceptionally well cared for. Set in the heart of Niagara's wine country, this location offers the perfect blend of small-town charm and everyday convenience. Beamsville is known for its welcoming community feel, excellent local schools, nearby parks and trails, and easy access to the QEW for commuters. You are just minutes from award-winning wineries, farm markets, restaurants, and the scenic Niagara Escarpment, making it an ideal setting for both families and professionals. Step inside to a bright, open-concept layout designed for real life. The spacious kitchen offers abundant cabinetry, stainless steel appliances, a stylish backsplash and a large peninsula with seating. It flows effortlessly into the dining and living areas, where oversized windows and glass doors fill the space with natural light and connect you to the fully fenced backyard. Whether you are hosting friends, enjoying family movie night or sipping your morning coffee on the patio, this home makes everyday living feel easy. Upstairs, the oversized primary bedroom is a true retreat, with plenty of room for a king-size bed, a sitting or office area, a walk-in closet and private ensuite. Two additional bedrooms and a second full bathroom provide space for children, guests or working from home. A main-floor powder room and attached garage add the practical features every busy household needs. Outside, enjoy a private backyard with mature trees, room to play and a patio ready for summer evenings. Located close to schools, parks, shopping, local wineries and convenient QEW access, this home delivers space, comfort and convenience in one of Niagara's most desirable and growing communities. The photos are beautiful, but the home is even better in person (id:56248)
20 Hillview Street
Kitchener, Ontario
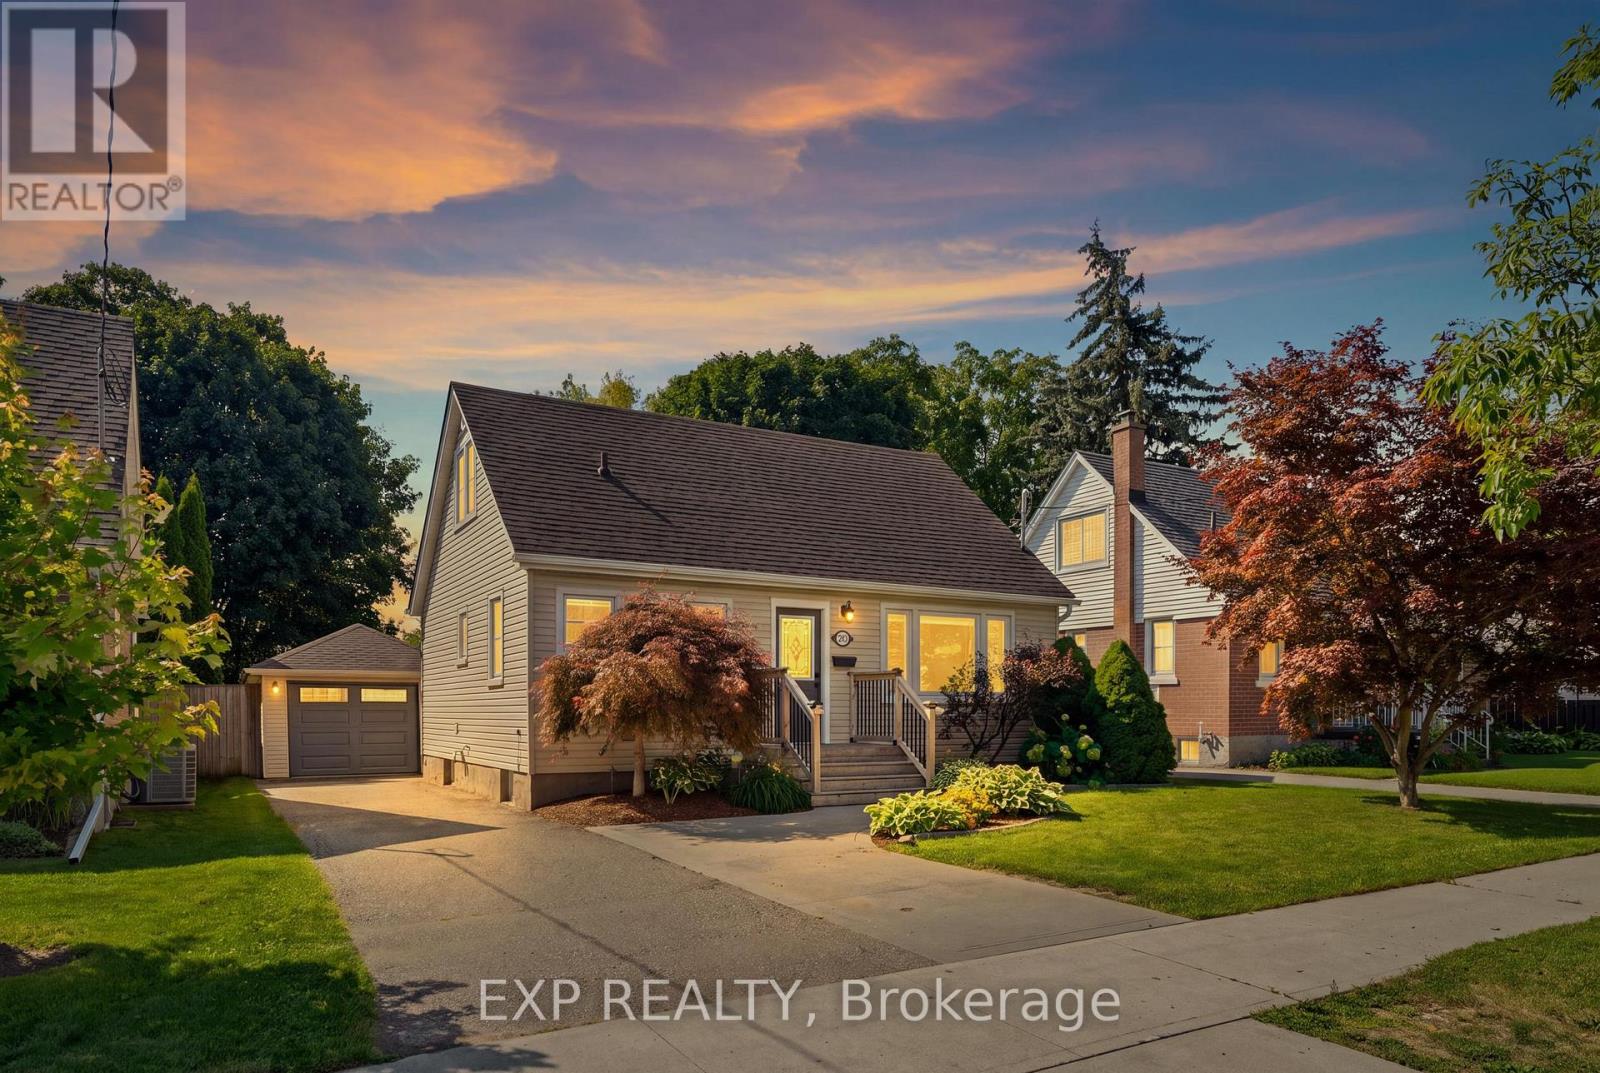
Set on a large, fully fenced and private lot, this beautifully updated 4 bedroom, 1.5 storey home offers a great combination of space, comfort and versatility in a welcoming neighbourhood. The location adds even more appeal, with Hillside Park and its playground and ball diamond a short walk away, along with nearby Margaret Avenue Public School serving Grades 7 and 8. Inside, fresh paint, new trim and updated vinyl flooring give the home a bright, polished feel throughout. The kitchen was updated approximately 2-3 years ago and features modern cabinetry and stainless steel appliances. The spacious primary bedroom features patio door access to the backyard, while an electric fireplace adds a cozy touch to the living space. Main floor laundry offers everyday convenience. The lower level provides additional living space with an in-law setup, offering flexibility for extended family, guests or multi-generational living. The garage is a standout feature, offering a single-car tandem layout with space for two vehicles deep, an epoxy floor, newer garage door and opener, plus its own heating and cooling. Whether you are a car enthusiast, hobbyist or simply need extra storage and workspace, this is a space you will appreciate. Outside, the generous backyard offers plenty of room to relax, entertain and enjoy, with the added privacy of backing onto an alleyway. Parking for up to five vehicles, central air installed in 2022, a newer gas water heater and numerous additional updates round out this well cared for, move-in ready home. (id:56248)
6 Margaret Avenue
Grimsby, Ontario
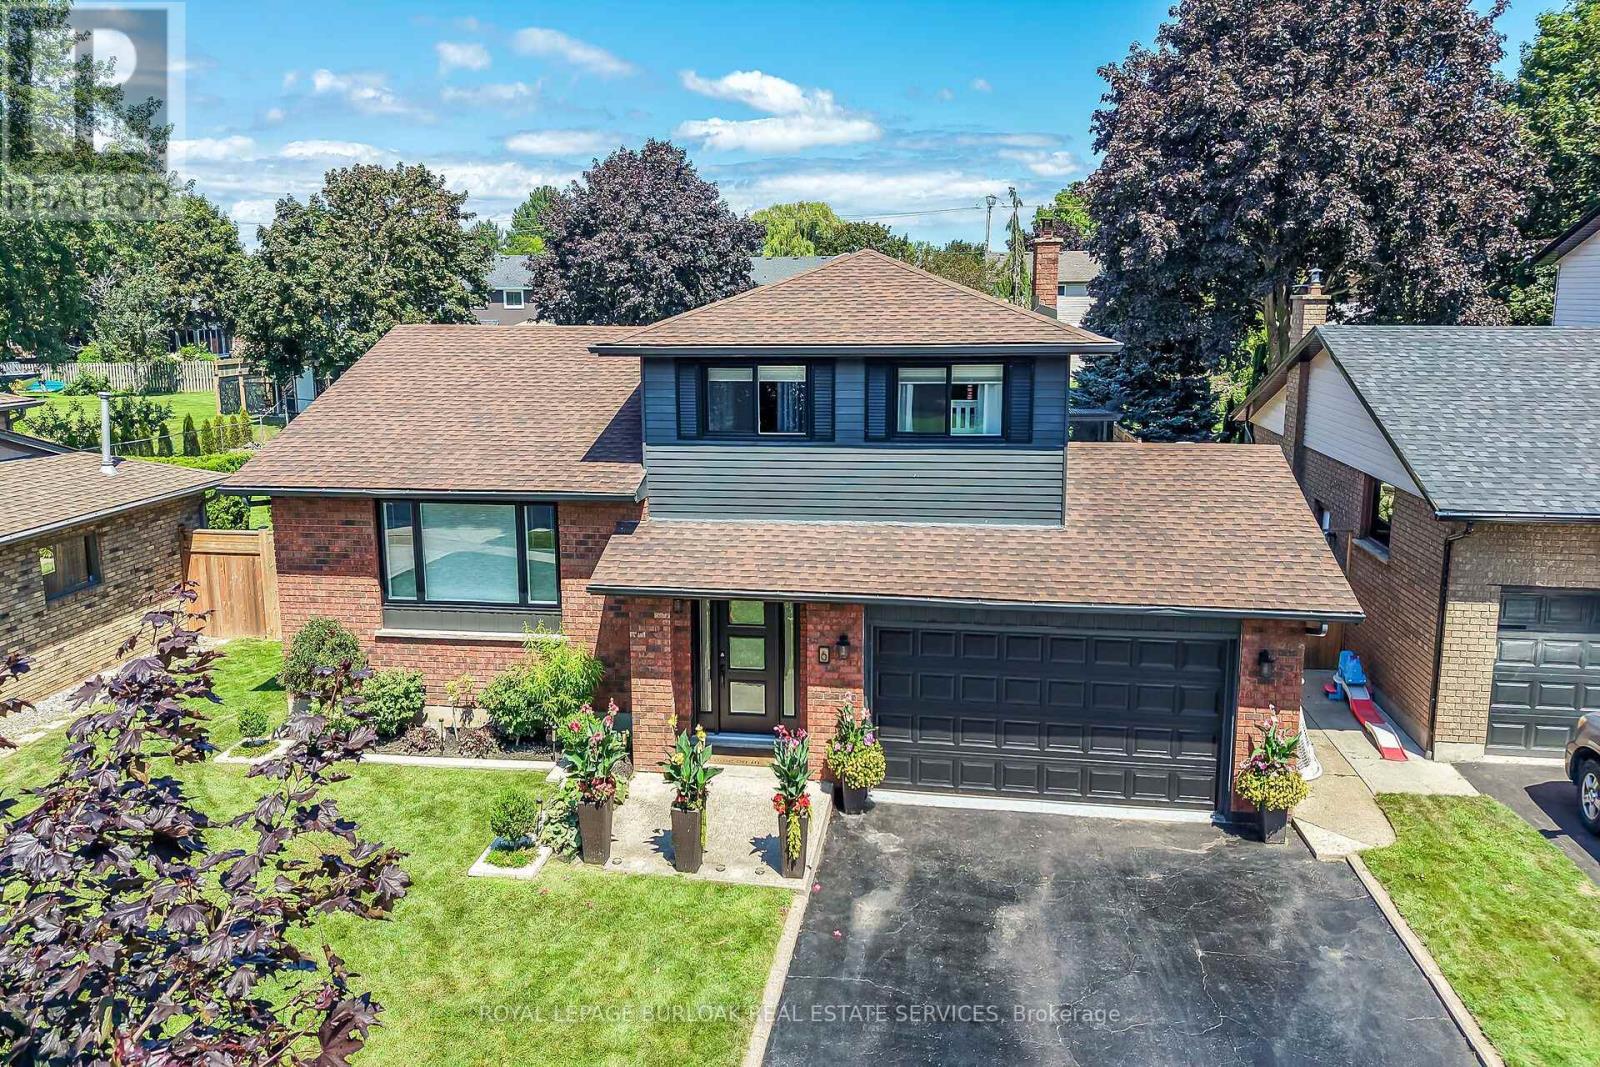
Welcome to 6 Margaret Avenue, where lakeside living meets beautifully updated family comfort. Situated on an impressive 60 x 146 ft lot in a desirable Grimsby neighbourhood, this spacious four-bedroom side-split offers multiple levels of thoughtfully designed living space, ideal for everyday family life and entertaining. Step through the new front door into a bright, welcoming interior featuring updated flooring throughout the main level and upper hallway, modern main-floor lighting, new blinds, and a beautifully refinished banister and railing. The renovated kitchen is a standout, complete with quartz countertops, new appliances, ample workspace, and stylish under-cabinet and toe-kick lighting. A spacious living room, separate family room with fireplace, dining area, and sunroom provide plenty of space to gather, unwind, and entertain. Upstairs, you'll find three comfortable bedrooms, including a generous primary bedroom with the convenience of a private ensuite bathroom. The partially finished lower level offers a fourth bedroom, laundry area with a new dryer, and additional flexible space to suit your family's needs. Other important improvements include an upgraded electrical panel, freshly painted exterior and gutters. The deep, private backyard is made for summer enjoyment, featuring a patio, storage shed, and heated inground pool upgraded to a saltwater system in 2025, complete with a new pool heater. An attached double garage and private double-wide driveway offer abundant parking. Enjoy the relaxed Grimsby lifestyle with Marina Beach and the waterfront nearby, plus JJ's On The Docks restaurant just a short walk away. Close to parks, schools, the library, shopping, and everyday amenities, this move-in-ready home combines thoughtful upgrades, generous living space, and the appeal of lakeside living in one exceptional package. (id:56248)
445 Nickerson Drive
Cobourg, Ontario
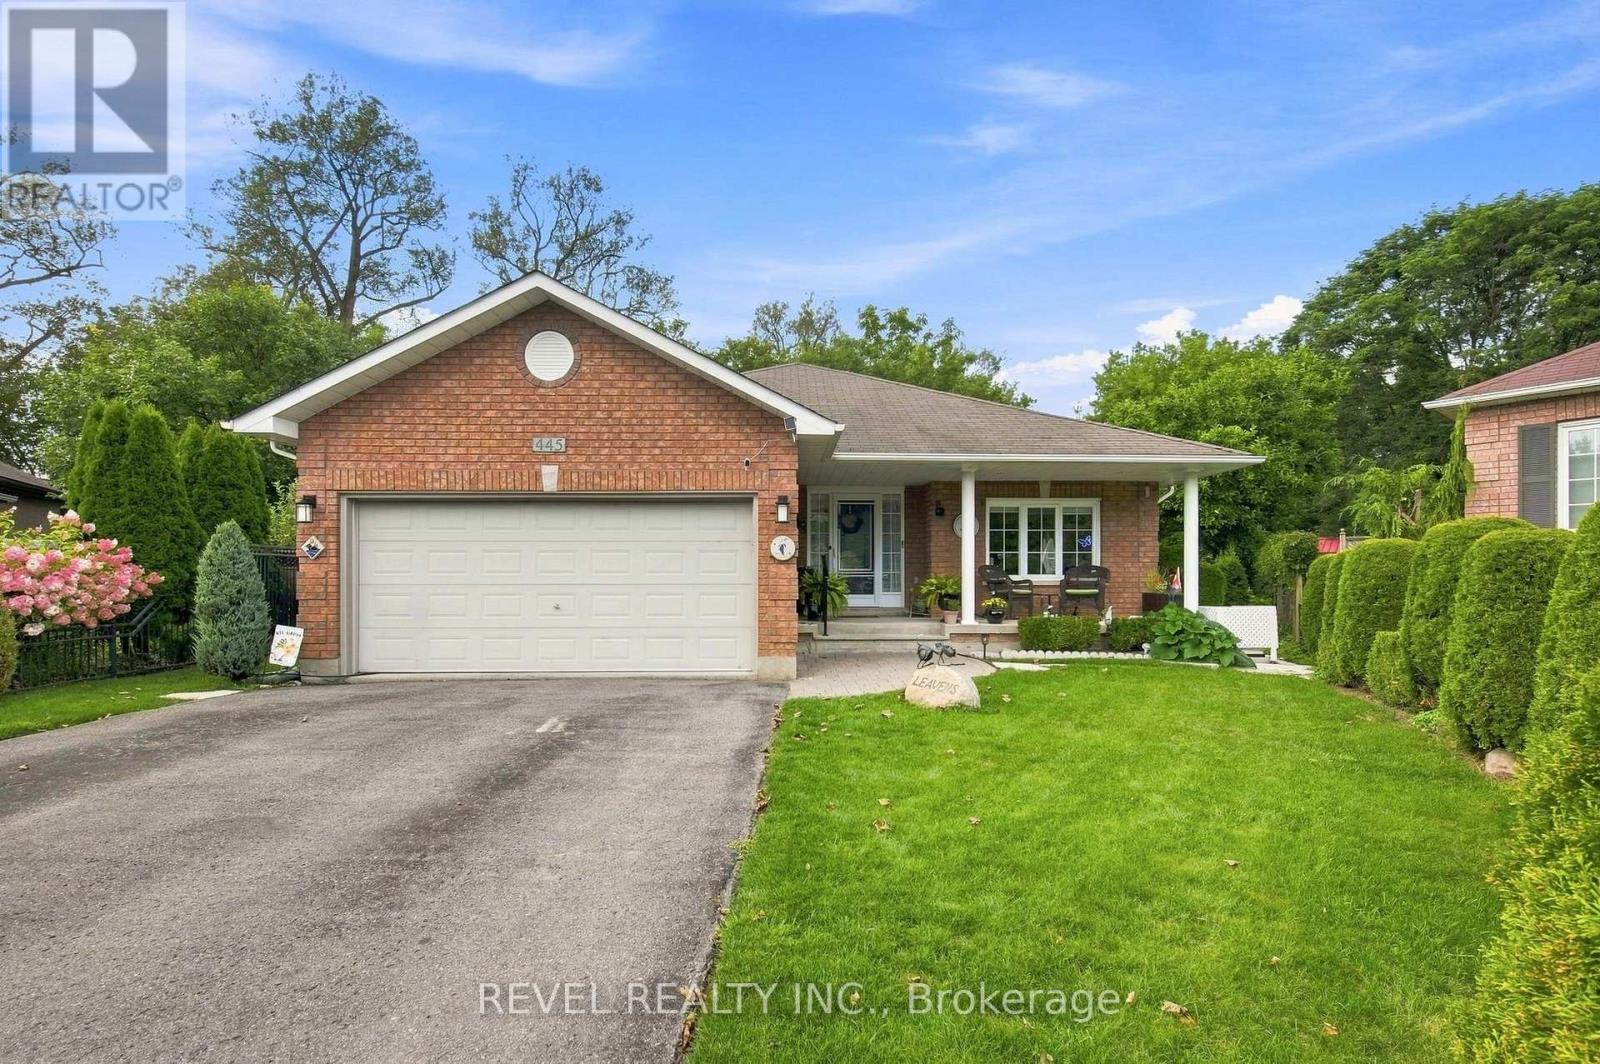
Welcome to this beautifully updated 3+1 bedroom, 3-bathroom home, ideally situated at the end of a quiet cul-de-sac and backing onto protected green space for exceptional privacy and a peaceful natural setting. Set on an expansive pie-shaped lot with a separate fenced area for pets, this property offers the space, comfort, and versatility today's buyers are looking for. Inside, the main floor is filled with natural light and showcases rich cherry hardwood and oak flooring, a functional kitchen with elegant Cambria quartz countertops, and a warm, inviting layout designed for everyday living and entertaining. The sunken family room features a cozy fireplace and walkout to a spacious deck, creating the perfect place to relax, host family and friends, or simply enjoy the surrounding greenery and private backyard. Thoughtful updates throughout include new flooring in the front hall, kitchen, and both main-floor bathrooms, refinished flooring in the sitting room, new ceiling fans in the dining room and bedroom, and three beautifully renovated bathrooms. The finished basement adds even more valuable living space with a generous recreation room, den, cold storage, new carpeting, and a convenient 2-piece bathroom, making it ideal for a home office, guest space, playroom, or additional family retreat. A Generac generator provides added peace of mind year-round. With its impressive lot, protected backdrop, updated interior, flexible living spaces, and move-in-ready condition, this is a home that delivers comfort in every season. Enjoy quiet mornings on the deck, evenings by the fireplace, plenty of room to entertain, and the privacy and space that are becoming increasingly difficult to find. A truly special property with so much to offer. Come experience it for yourself! (id:56248)
24 Brae Crest Drive
Hamilton, Ontario
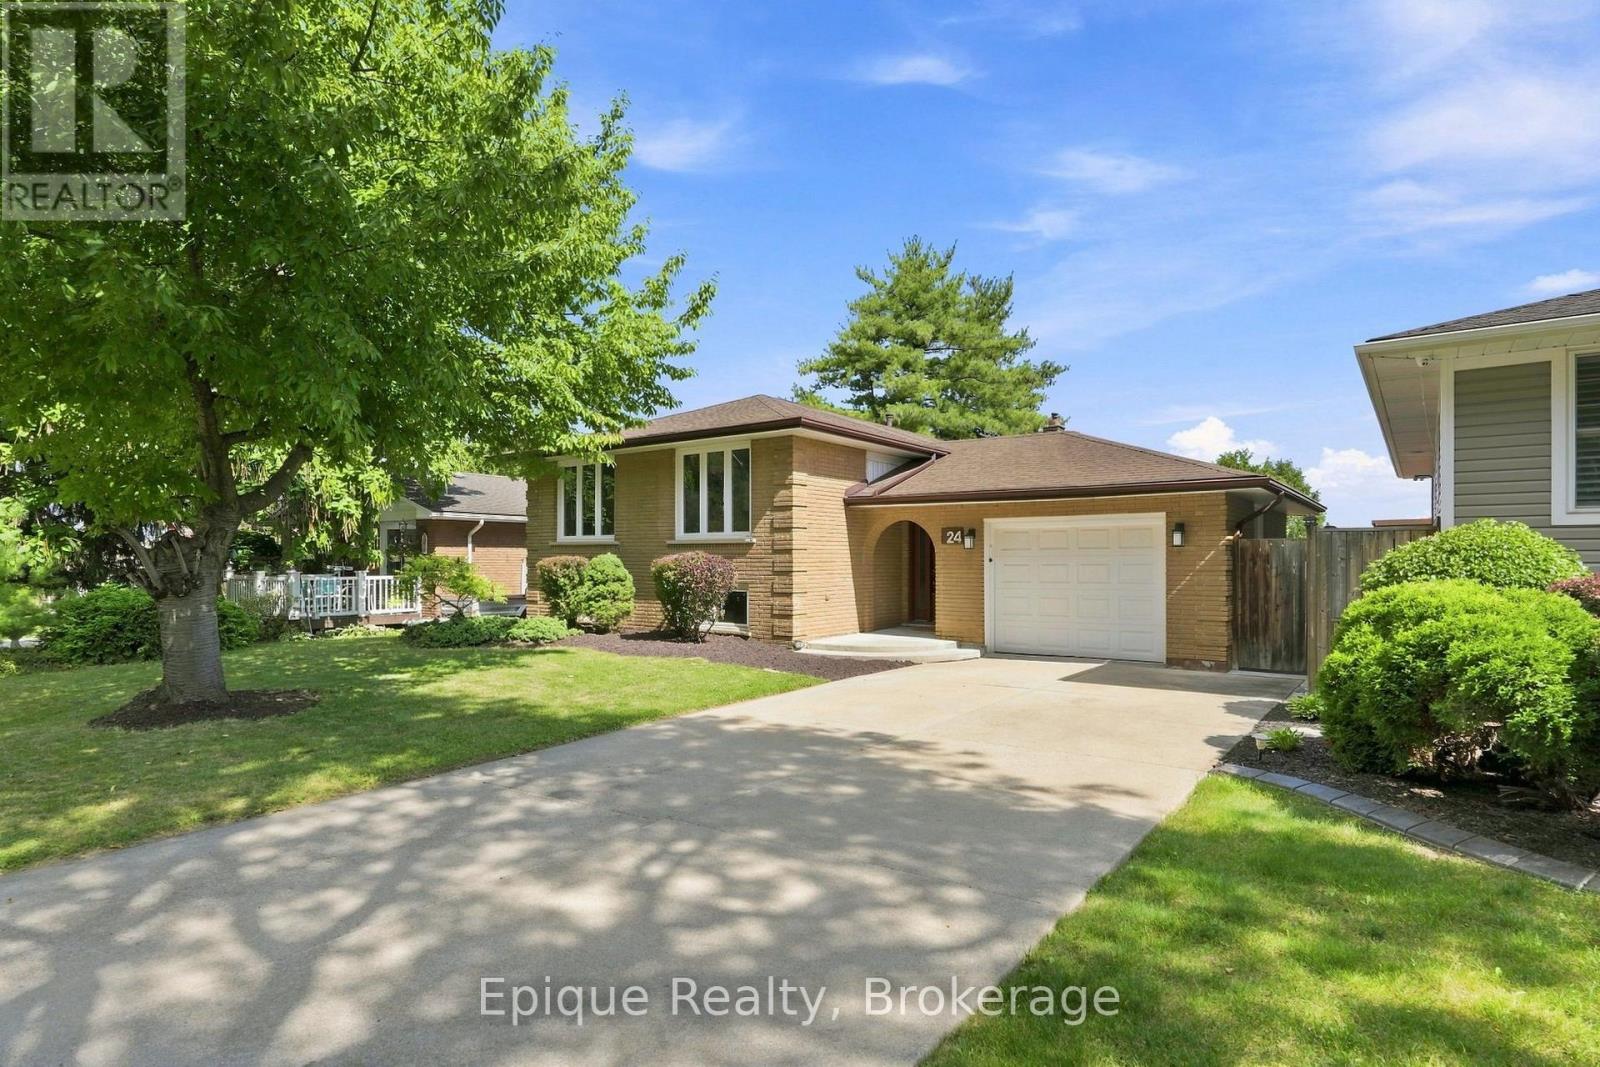
Welcome to 24 Brae Crest Drive, a beautifully updated raised bungalow nestled beneath the Niagara Escarpment in a mature Stoney Creek neighbourhood. This inviting home features an open-concept layout featuring a stylish kitchen complete with granite countertops, stainless steel appliances and a glass backsplash. Offering three bedrooms on the main level plus an additional bedroom downstairs, there is plenty of space for a growing or multigenerational family. The fully finished lower level includes a spacious family room with a cozy gas fireplace, large 3 piece bathroom and a convenient in-law setup with kitchenette. An attached garage, inside entry and generous 50 x 120-foot lot complete this wonderful property. Close to schools, parks, shopping and highway access, this is a fantastic opportunity in a well-established community. (id:56248)

4403 Belmont Avenue
Lakeshore, Ontario
Visit the REALTOR website for further information about this Listing. Welcome to 4403 Belmont built in 2022 with functionality and quality in mind! Located in Comber (commutable 35 min radius from Windsor/USA, Chatham/Kent) in a quiet and family friendly neighbourhood, this newer raised bungalow offers 3+2 bedrooms, 3 full bathrooms in a modern layout, with open concept kitchen/dining/living combo, bright large bedrooms, sparkling matching bathrooms, designed for families. Upstairs you will notice the large windows and the sunlight throughout the main floor, a modern kitchen with stainless steel appliances and a 4 seater large island, modern countertops, a walkout 12 x 10 ft covered porch from the dining area, extending the entertaining outdoors, year-round, with roller shades for privacy and rain. The master bedroom is generous, featuring an ensuite bathroom and walk in closet, guest bathroom with storage, 2 nice bedrooms with French door oversized closets. Fully finished lower level (2026) featuring a huge entertaining space, filled with sunlight, 2 additional bedrooms and a full bathroom. The laundry features new washer/dryer, HRV system, sprinkler console, energy-efficient appliances. The outdoors offers amazing curb appeal, premium lot (72X120 ft), a sprinkler system with 8 spouts, landscaped, with a new wood deck designed for friends/family leisure, an oversized concrete driveway, double garage, side concrete alley and fresh manicured lawn. With over 2,800 sqft of finished space, this home is perfect for growing families, investors, or just enjoying the most affordable area of Ontario and the mild weather all year round! Won't last long! (id:56248)

25 Flint Drive
Kitchener, Ontario
In a well-connected Kitchener neighbourhood, this three-bedroom, two-and-a-half-bath condo townhouse pairs everyday functionality with recent updates throughout. The main floor opens into a welcoming layout anchored by a kitchen finished in crisp white cabinetry, a new backsplash, and a built-in wine fridge, flowing easily into the adjoining living and dining space and giving the main level a natural hub for daily life. Upstairs, three bedrooms offer flexibility for a growing household, a home office, or overnight guests, and share an updated main bathroom featuring heated floors and a heated towel rack, while a refreshed powder room serves the main level. The result is a clean, current feel from room to room, with the finish work already taken care of. The basement is ready for your finishing touches and includes a full bathroom and large laundry room. The location adds real convenience. A bus route runs nearby, and major highways, schools, parks, and everyday amenities are all within easy reach, making both the daily commute and weekend errands straightforward. One dedicated parking space in the carport rounds out the offering, a practical touch that's easy to overlook until it's not there.This condo townhouse represents a well-maintained, move-in-ready option in one of Kitchener's more connected pockets. (id:56248)

7192 Kelly Drive
Niagara Falls, Ontario
Welcome to 7192 Kelly Dr, Niagara Falls-a beautifully updated home offering comfort, functionality, and privacy in a family-friendly neighbourhood. Step inside to a bright, open concept main floor where the living room, dining area, and kitchen flow seamlessly together, creating the perfect space for everyday living and entertaining. Large new windows flood the home with natural light, highlighting the thoughtful updates throughout, including a brand new air conditioning unit (2026) and brand new sump pump (2026) for added peace of mind. Downstairs, you'll find a spacious basement with a convenient walk-up separate entrance, offering excellent potential for an in-law suite or additional living space. Outside, enjoy a large, fully fenced backyard, ideal for kids, pets, or summer gatherings, with no rear neighbours as the property backs onto a quiet road for added privacy. Move-in ready and packed with updates, this versatile home offers exceptional value in a great Niagara Falls location. This one checks all the boxes! (id:56248)
26 Amber Street
Norfolk, Ontario
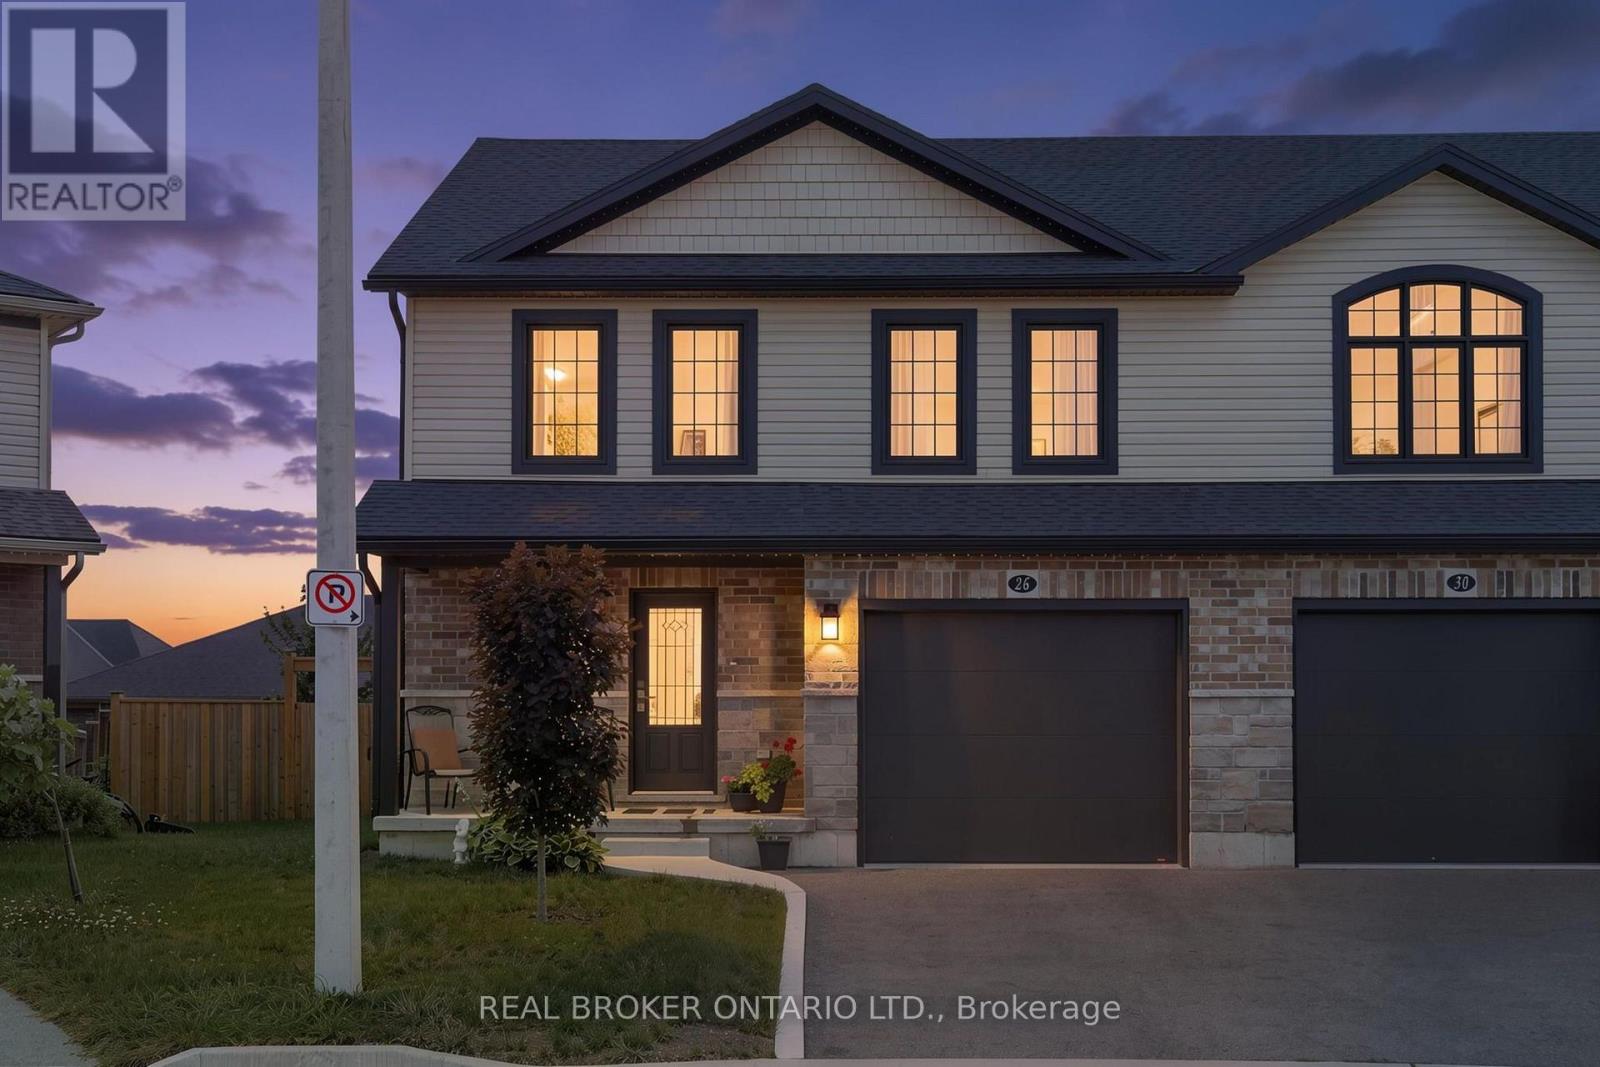
Welcome to 26 Amber Street in Waterford. This well maintained two storey semi detached home offers a comfortable layout with plenty of space for everyday living. The main floor features a bright open concept kitchen and living area, making it easy to stay connected whether you are cooking, relaxing or entertaining. The kitchen offers stainless steel appliances, ample cabinetry and a centre island with a sink that provides additional workspace and a great spot for casual meals or morning coffee. A convenient bathroom with a walk in shower completes the main level. Upstairs, you will find additional living space with a layout that offers plenty of flexibility for families, guests or a home office. The full basement provides even more space for storage and future possibilities, allowing you to make the space work for your needs. Outside, enjoy your own private yard along with a welcoming front porch that is perfect for enjoying your morning coffee or unwinding at the end of the day. The attached garage provides parking for one vehicle as well as additional storage space. Located in the community of Waterford, this semi detached home offers a great combination of comfortable living space, practical features and a convenient location. (id:56248)