
Your Niagara
Carriage Trade

Find Your Luxury Dream Home In the Niagara Region
A designation proudly awarded to the finest properties in Canadian real estate
Revel in the private paradise you deserve, with Carriage Trade’s distinguished luxury homes. Instilled with stunning landscapes and designs, unique features and amenities, and compelling historical significance, Carriage Trade features a curated collection of exclusive luxury homes for sale in Canada’s most sought-after neighbourhoods.
Luxury Real Estate
Carriage Trade’s curated collection of pristine luxury homes offers Canada’s finest in real estate. Tailored to exceed even the highest of standards, the Carriage Trade Luxury Marketing program continues to deliver on international property exposure and appeal.
Luxury Living
What distinguishes a Carriage Trade luxury home from its counterparts? From elaborate oceanside terraces to tennis courts fit for a pro, the defining features of a Carriage Trade abode epitomize the ultimate in comfort, convenience, and luxury.
Carriage Trade Luxury Locales
From extraordinary world-class waterfront estates, to palatial urban masterpieces, discover Canada’s most coveted luxury neighbourhoods and luxury real estate with Carriage Trade.
Carriage Trade Luxury Properties Report
Browse our releases to discover luxury buyer trends, property prices, and buyer activity in Canada’s five largest real estate markets.
Find Your Luxury Dream Home
There are over 500 carriage trade properties currently on the market in Niagara. Explore them below!
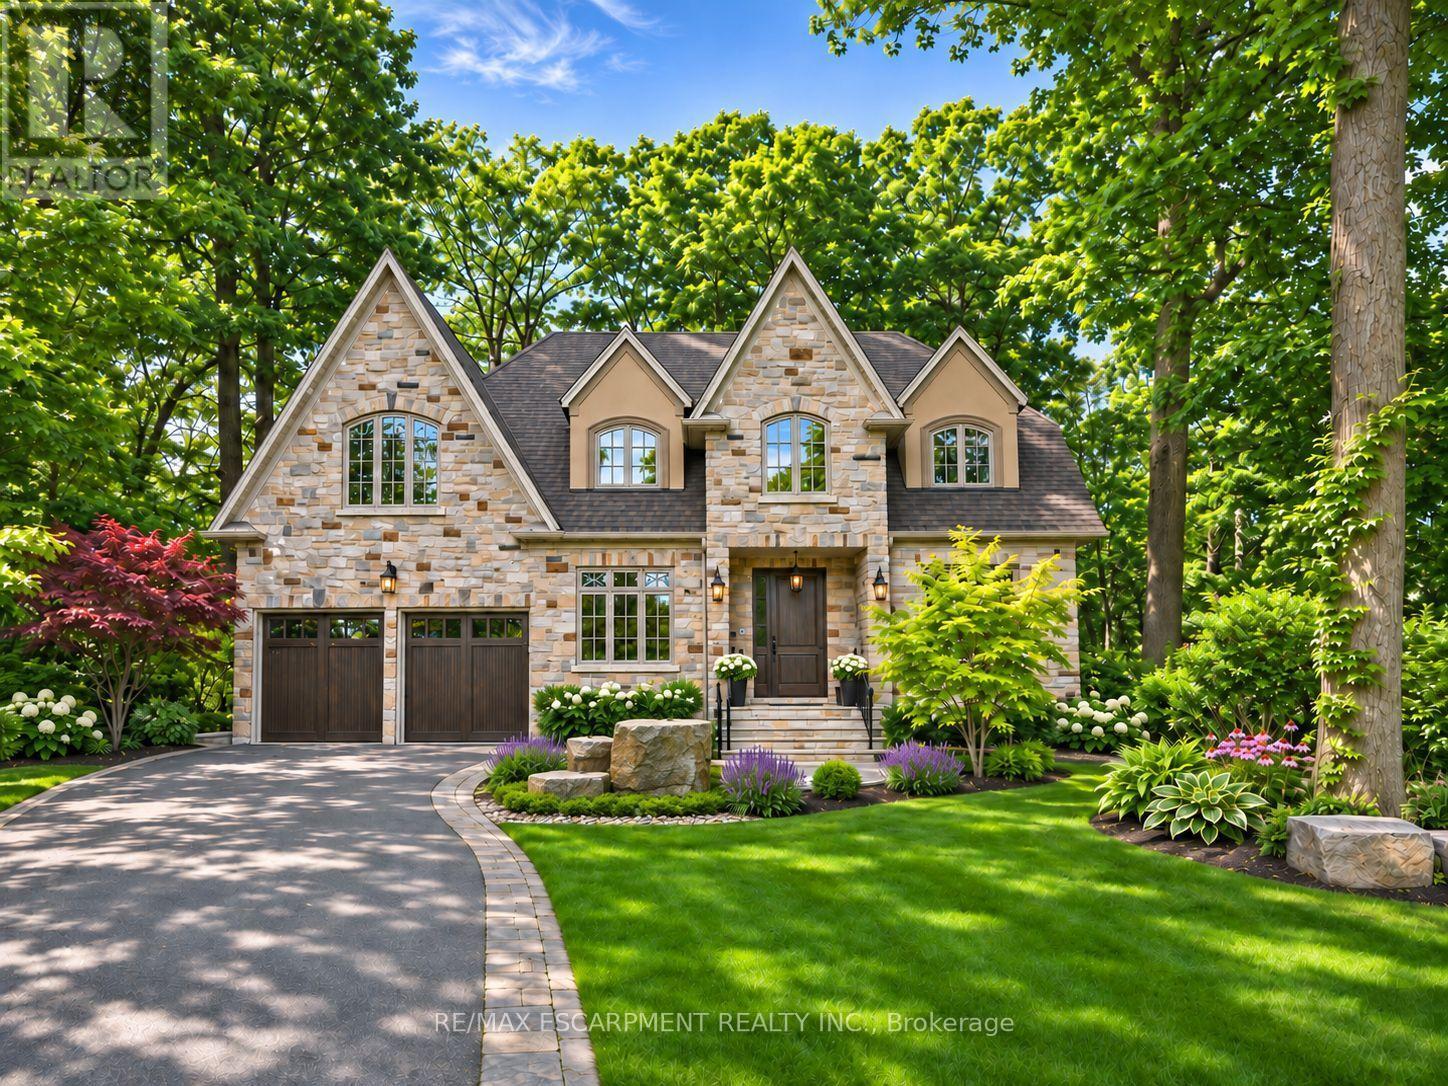
1395 Victor Avenue
Mississauga, Ontario
Set on a 77.99' x 158' lot on one of Mineola's most beautiful tree-lined streets, this custom stone residence offers 5+1 bedrooms, 5 baths and 3,771 sq ft above grade plus a fully finished lower level. A grand foyer leads to an office with glass double doors, wainscotting and panelled ceiling, and a formal dining room with tray ceiling, connected by a full butler's pantry with coffee bar and wine fridge to the chef's kitchen. The kitchen features Sub-Zero, Wolf and Miele appliances, a 6-burner range with pot filler, warming drawer, Ventahood, quartz counters and a large centre island. The sunlit breakfast area walks out to the patio, and the living room offers a gas fireplace, custom built-ins and backyard views. Main floor mudroom with laundry and access to the garage and yard. Upstairs, a coffered ceiling and chandelier crown the staircase. The primary retreat features a tray ceiling, stacked stone fireplace, private balcony, walk-in closet and spa-inspired 5pc ensuite with freestanding tub, glass shower and heated floors. Bedrooms 3 and 4, with vaulted and sloped ceilings and arched windows, share a 5pc Jack-and-Jill with soaking tub and heated floors. Bedroom 5 has a walk-in closet and private 3pc ensuite with heated floors, and Bedroom 2 overlooks the backyard. The finished lower level with separate walk-up entrance offers fully heated floors, a second kitchen with KitchenAid appliances, rec room with electric fireplace, 6th bedroom, 3pc bath and cold room, ideal for extended family. Oak hardwood, crown moulding, built-in speakers, video intercom, Carrier Infinity HVAC and central vac. Professionally landscaped, fenced backyard with stone patio, waterfall feature and shed, plus front yard fountain. Built-in double garage and parking for 8. Walk to Kenollie PS, close to Port Credit SS, minutes to Port Credit Village, the waterfront and QEW. Luxury Certified. (id:56248)
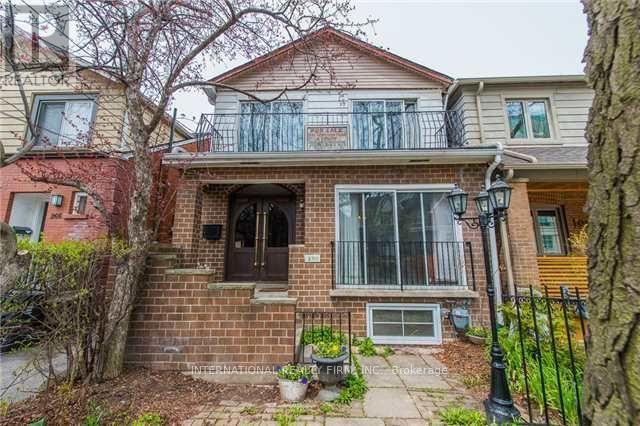
270 Hillsdale Avenue E
Toronto, Ontario
Beautiful family home with 2 Legal units. Addition and Complete Renovation done with permits in 2024. The house has been stripped down to the bricks, all floors, walls, plumbing, electrical, Hvac, etc. Best of both worlds. Solid on the Outside and Modern on the Inside. It is 2 years new. City approved Legal basement apartment. It is an Asset, if you ever want it to be. Live in one, rent the other or use as an In-laws suite, or entertainment. It offers about 3048 SF of beautifully envisioned living space across the 3 floors, plus 2 balconies. Smart House in every way - smart appliances, entry, lighting. Gorgeous quartz countertops with a massive island. A kitchen Party for extra storage, and a powder room. A nice den/ breakfast area/ bar area/ day bed area. Bright and spacious family room, great for relaxing or for entertainment. Semi-formal dining room. Gas fireplace. The second floor has 4 bedrooms. Two spacious kids rooms, that share a spacious balcony at the front. The master quarters has it all - convenience, functionality and style. In-suite 5-piece beautiful bathroom, walking closet, nice balcony. The 4th bedroom can be used as an extra luxury closet, baby room or work from home office. The layout gives you all the options. The basement apartment features 2 nice bedrooms and well thought of common space areas with functionality and style. Modern kitchen with beautiful island, Living, Dining, even Office and extra Storage spaces. A separate storage area to share between the 2 units, or use for the family upstairs. The detached garage at the back can be restored, or turned into your future garden house, and awaits your creativity. So close to everything, yet tucked away. Transportation is abundant, 2 subway lines at walking distance. Walker's paradise score of 99, everything is close by. Starbucks, Shoppers, No Frills, and many others minutes away. (id:56248)
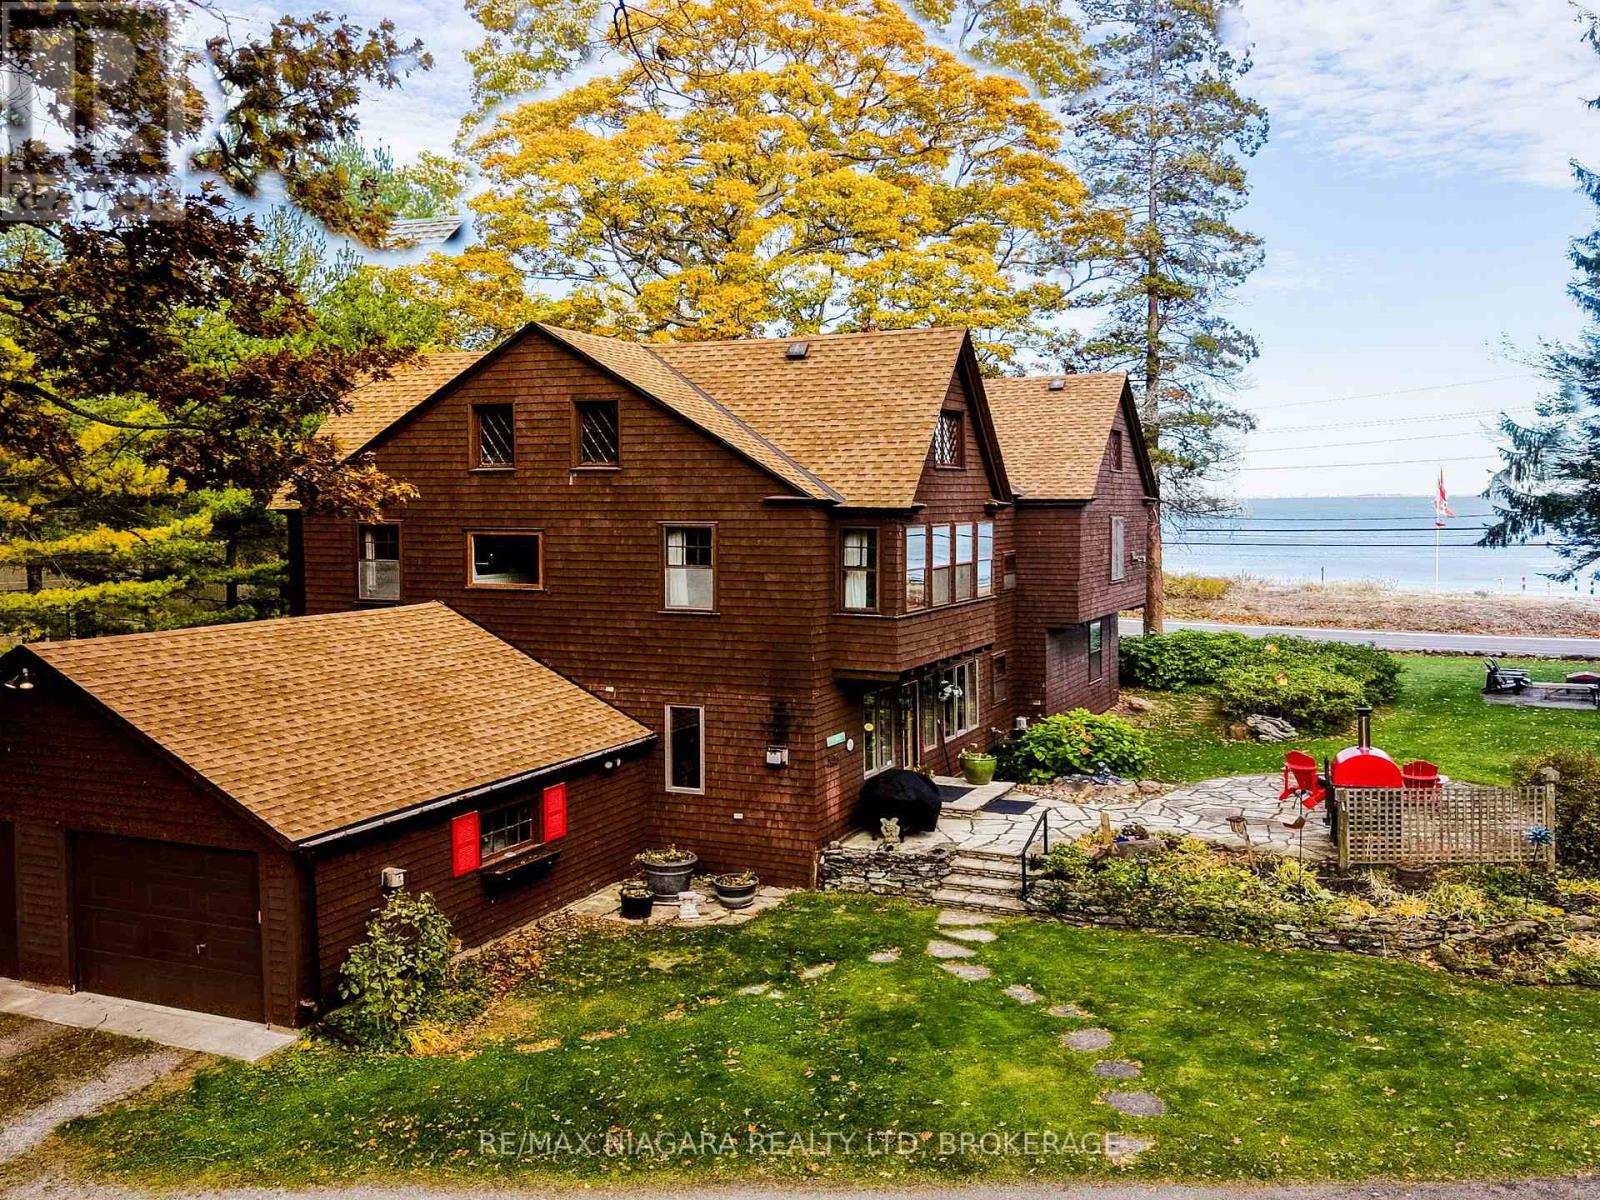
725 Point Abino Road S
Fort Erie, Ontario
Set on nearly three acres along the prestigious Point Abino shoreline, 725 Point Abino Rd South is a rare waterfront estate offering history, privacy, and beautiful views of Lake Erie. Owned by just three families since the home was built in 1900, this unique property features 121 feet of frontage and over 1,200 feet of depth stretching back into mature forest, creating a peaceful retreat surrounded by nature. The 4-bedroom, 3-bathroom cedar shake home blends timeless character with thoughtful updates. Light-filled living spaces and classic architectural details create a warm, welcoming atmosphere. The updated living room features a gas fireplace and views toward the lake, while the renovated kitchen includes a large centre island with seating for five and connects to a convenient servery / butler's pantry with sink and storage. Designed for both entertaining and everyday living, the home offers several gathering spaces including a family room with wood-burning fireplace and bay window overlooking the water, and a formal dining room with lake views and elegant double doors opening to the front yard and gardens. Hardwood floors and open-beamed ceilings add warmth and character throughout. Upstairs, four spacious bedrooms include two with Lake Erie views and fireplaces, while the primary suite features generous closet space and a walk-in dressing area. Outdoors, the property offers mature trees, expansive lawns and perennial gardens with irrigation, a circular driveway, and a flagstone patio and firepit area, both overlooking the lake. Deeded beach access allows you to enjoy the shoreline just steps away. A detached two-car garage with an apartment above provides flexible space for guests or extended family. Located minutes from Crystal Beach, Ridgeway, boat clubs, golf courses, and the historic Point Abino Lighthouse, this exceptional property offers a rare opportunity to own a piece of Niagara's lakeside history. Luxury Certified. (id:56248)
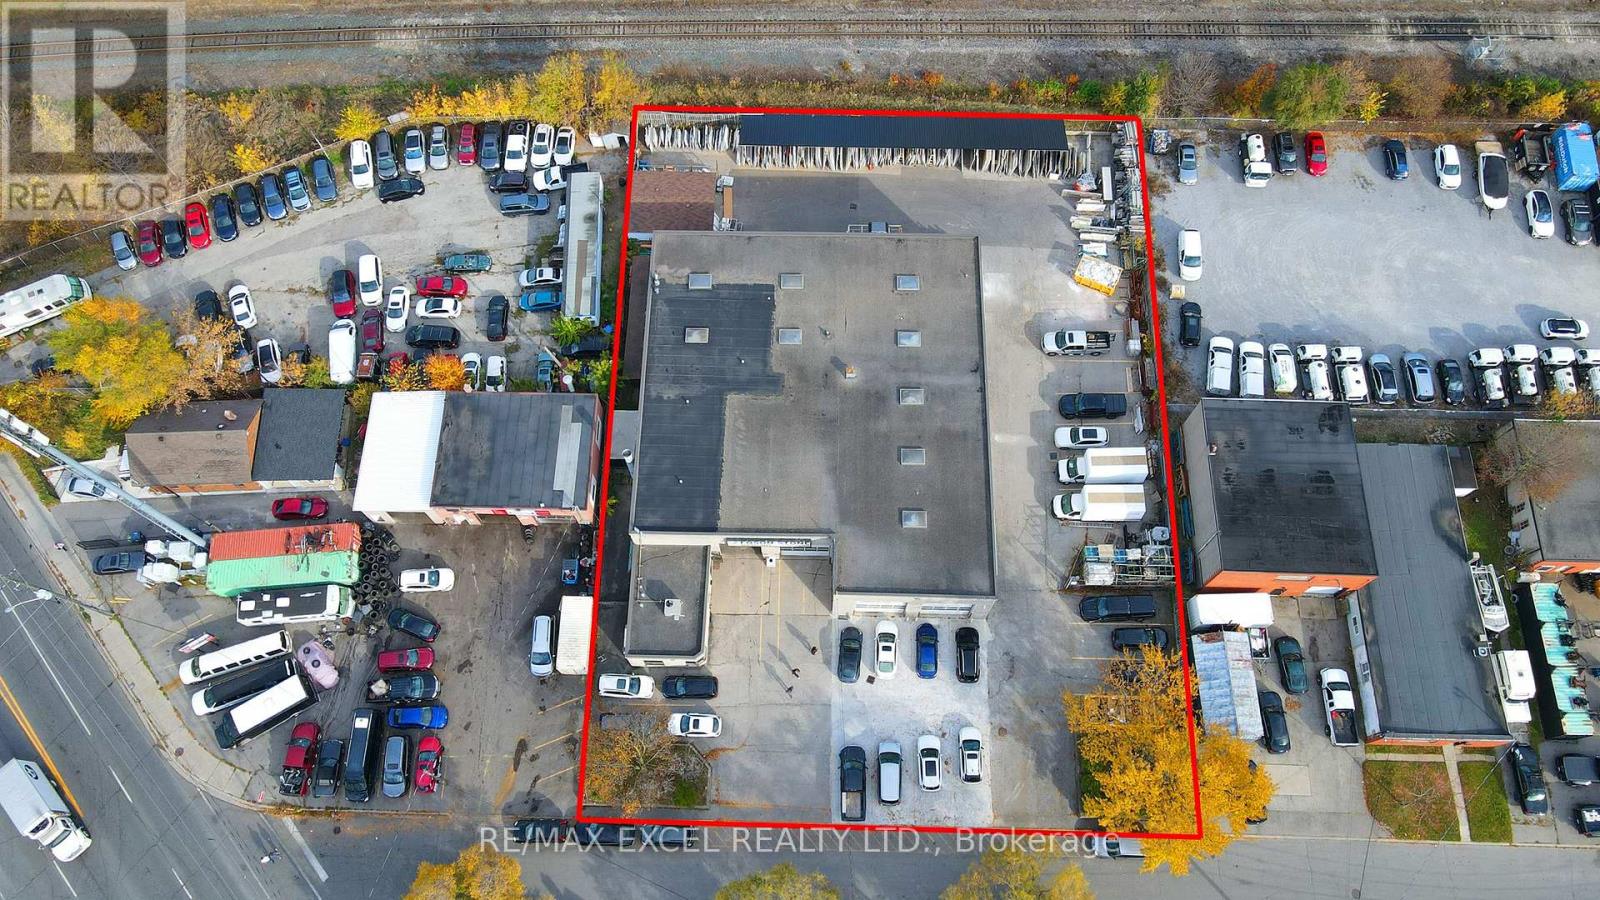
53-59 Granger Avenue
Toronto, Ontario
Exceptional Opportunity To Acquire A Versatile Industrial Property At 53-59 Granger Ave! Featuring An Impressive Approx. 160 Ft Frontage, 7 Drive-In Doors, And Ceiling Heights Of Approximately 19 Ft And 21 Ft In Different Sections. E1 Zoning Offers Excellent Potential For A Variety Of Industrial And Commercial Uses, Subject To Municipal Requirements And Approvals. GeoWarehouse/MPAC Property Description References Specialty Automotive Shop, Auto Repair, Collision Service, And Car Or Truck Wash. Currently Occupied By A Stone Fabrication Business Specializing In Kitchen Countertops, With The Existing Tenant willing to sign A New 5-Year Or 10-Year Lease Plus A 5-Year Renewal Option. Additional Second-Floor Office And Dining Area Are Not Included In The Advertised Square Footage. Convenient Location In An Established Industrial Area With Easy Access To Major Roads And Amenities. Excellent Opportunity For Investors! (id:56248)
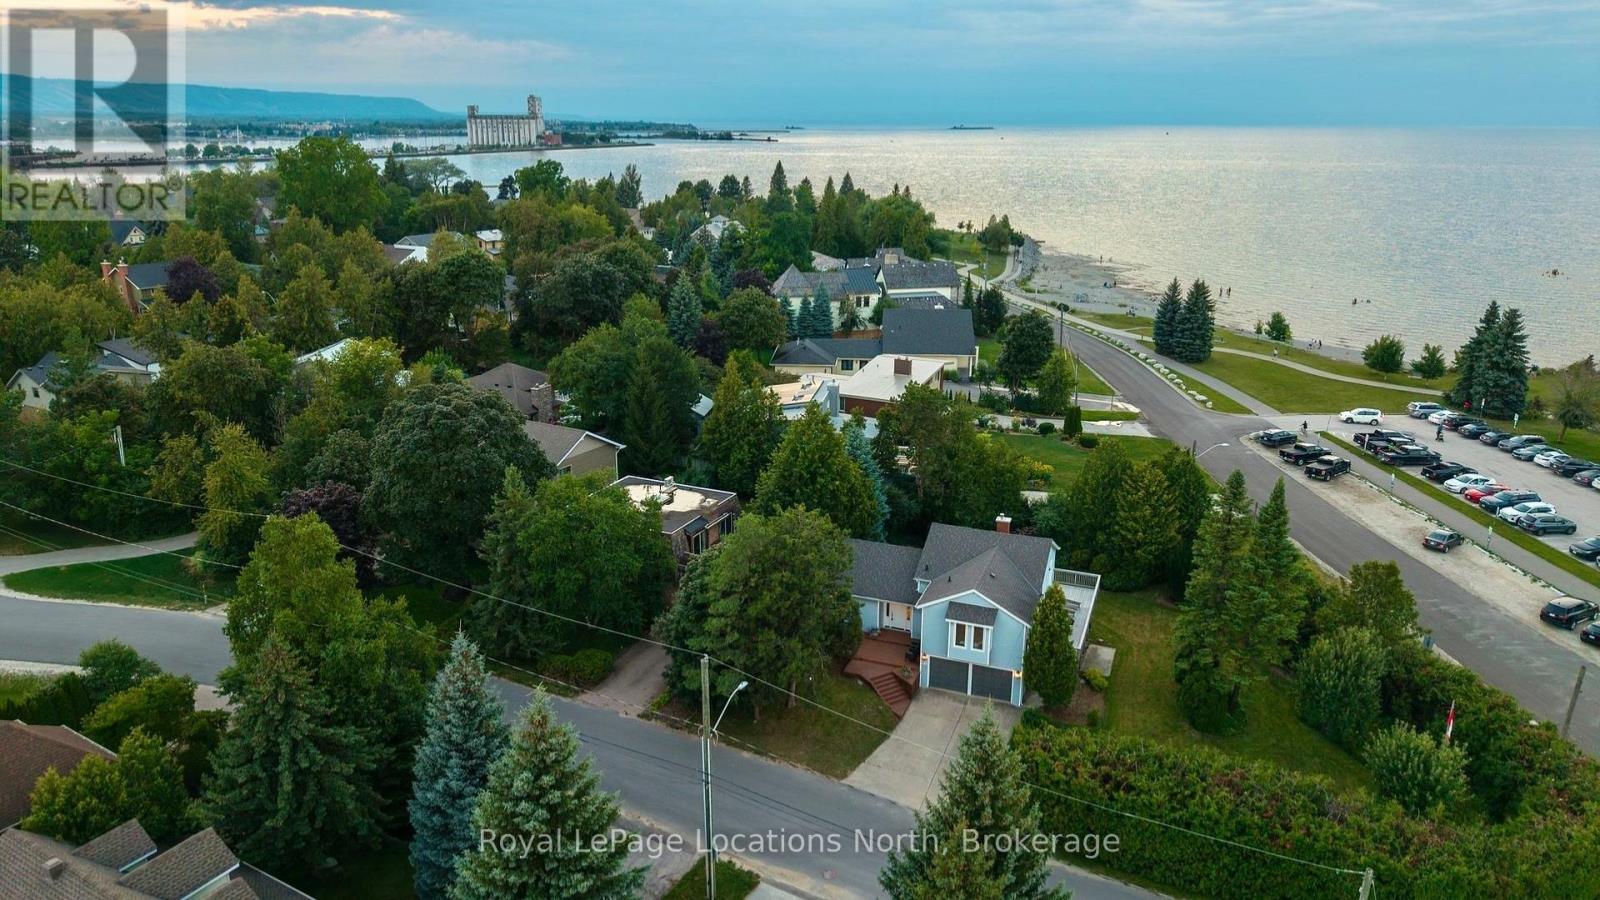
97 & 99 Huron Street
Collingwood, Ontario
Private Beach House on a Double Corner Lot at Sunset Point Beach. This beautifully renovated 4-bedroom, 3-bathroom home is designed for effortless indoor-outdoor living, with nearly every room opening onto a patio, deck, or balcony. All four bedrooms capture stunning Georgian Bay views, while three offer direct walkout access to the expansive balcony. Surrounded by mature green space, the property offers a rare sense of privacy and tranquility while remaining incredibly close to everything Collingwood has to offer. Renovated with meticulous attention to detail, the home blends contemporary comfort with the timeless character of its original design. Highlights include a custom kitchen completed in July 2026, all-new windows and sliding glass doors, new tile and hardwood flooring, and a bespoke gas fireplace. A standout feature is the adjoining lot, offering endless possibilities to expand and enhance the property. Create a private pool retreat, pickleball court, additional outdoor living spaces, or explore future development potential. Step outside and enjoy direct access to the shallow stone shoreline and crystal-clear waters of Sunset Point Beach. With the world-class kids' Enviro Park within sight, scenic walking trails along Georgian Bay, and downtown Collingwood just steps away, this property offers an extraordinary combination of waterfront living, privacy, and convenience. A truly special opportunity to own a one-of-a-kind Georgian Bay escape in one of Collingwood's most sought-after settings. (id:56248)
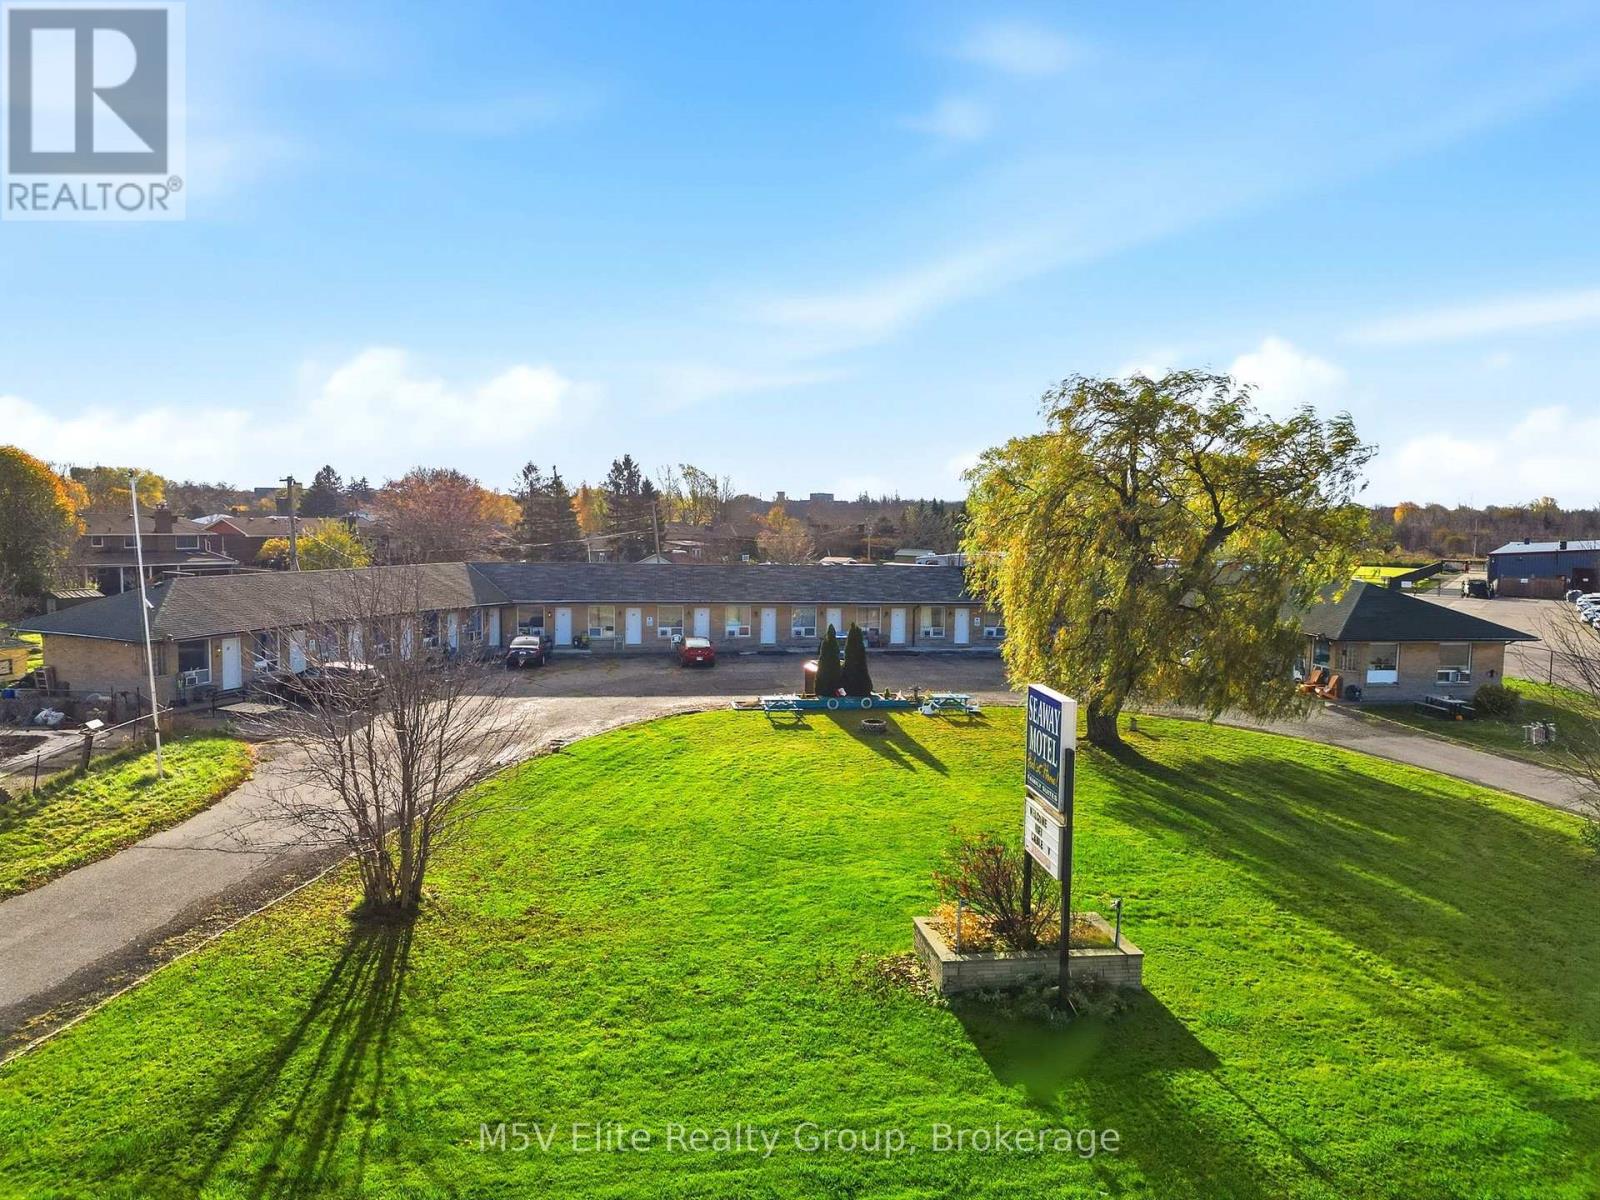
650 Main Street W
Port Colborne, Ontario
1.5 ACRES OF PRIME DEVELOPMENT LAND WITH AN OPERATING 17-UNIT MOTEL ON MAIN ST W IN PORT COLBORNE! A RARE TWO-IN-ONE OPPORTUNITY: COLLECT INCOME TODAY AND HOLD AN APPROVED DEVELOPMENT SITE FOR TOMORROW. ZONING APPROVED AS MIXED USE (MU), PERMITTING A 6-STOREY BUILDING WITH 95 RESIDENTIAL UNITS, 326 SQ M OF GROUND-FLOOR COMMERCIAL SPACE AND 132 PARKING SPACES. SITE PLAN AND ENGINEERING DRAWINGS AVAILABLE. THE EXISTING 17-UNIT MOTEL OFFERS VALUE-ADD UPSIDE: RENOVATE THE ROOMS TO DRIVE RATES AND OCCUPANCY AND EARN CASH FLOW WHILE THE DEVELOPMENT WAITS UNDERNEATH, OR BUY IT AS A DEVELOPMENT SITE AND BREAK GROUND! APPROX. 360 FT OF FRONTAGE ON HIGH-EXPOSURE MAIN ST W, WITHIN PORT COLBORNE'S BUILT-UP AREA, MINUTES FROM THE DOWNTOWN CORE. 7 MINUTES TO NICKEL BEACH, THE WELLAND CANAL AND LAKE ERIE, AND APPROX. PORT COLBORNE IS ON THE RISE WITH THE $1.56B ASAHI KASEI EV BATTERY SEPARATOR PLANT, THE FIRST OF ITS KIND IN CANADA, EXPECTED TO BRING 300+ JOBS TO THE REGION AND NEW DEMAND FOR HOUSING AND ACCOMMODATION. WHETHER YOU ARE A DEVELOPER, A HOSPITALITY OPERATOR OR A LONG-TERM INVESTOR, THE POSSIBILITIES ARE ENDLESS! (id:56248)
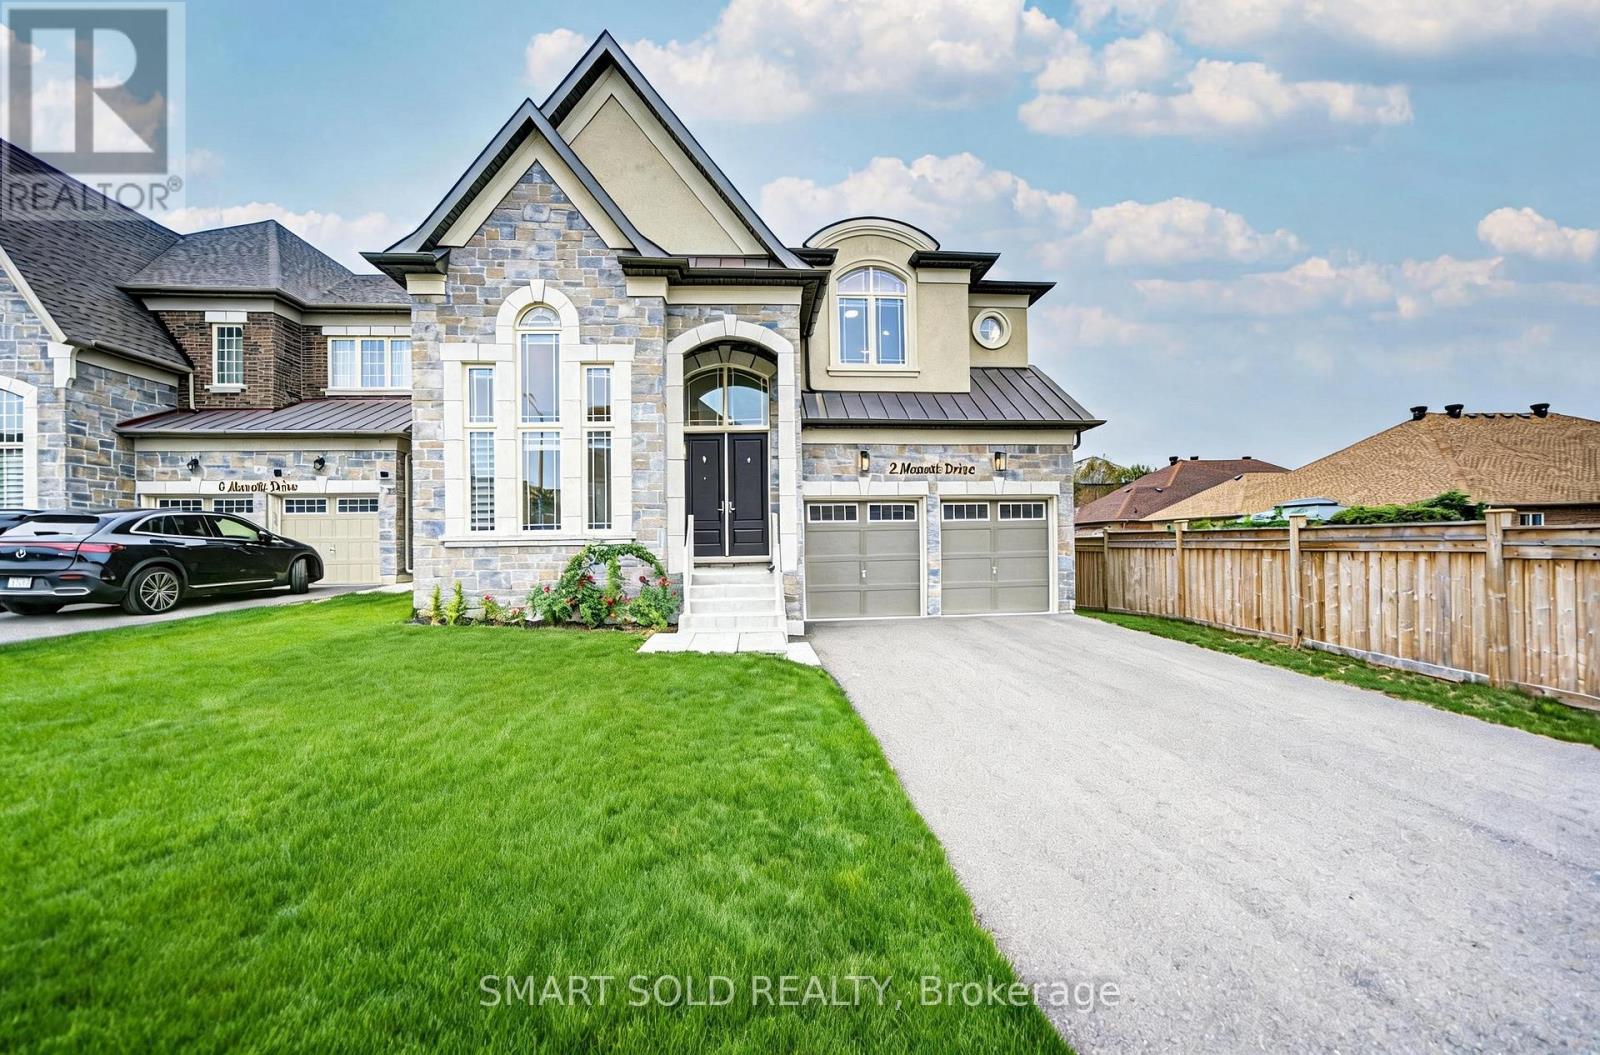
2 Menotti Drive
Richmond Hill, Ontario
Welcome To 2 Menotti Drive, Richmond Hill, Where Luxury Living Meets Exceptional Space, Privacy And Craftsmanship. Situated On A Premium 50 Ft X 170 Ft Deep Lot, This Stunning Residence Offers Approx. 3,871 Sq. Ft. Above Grade Plus 1,777 Sq. Ft. Basement, With 5 Bedrooms And 6 Bathrooms.The Main Floor Features Soaring 10-Ft Ceilings, While The Second Floor And Basement Offer Elegant 9-Ft Ceilings. A Spectacular 18-Ft Ceiling Office With Floor-To-Ceiling Windows Creates An Impressive And Inspiring Workspace.The High-End Kitchen Features Built-In Wolf Appliances And A Sub-Zero Refrigerator, Perfectly Combining Style And Functionality. The Spacious Family Room Is Wrapped In Expansive, Wall-To-Wall Windows Overlooking The Large, Fully Fenced And Private Backyard.Generously Sized Bedrooms Feature Their Own Ensuite Bathrooms, Providing Comfort And Privacy For Every Family Member. The Walk-Out Basement With Separate Entrance Offers Excellent Flexibility For Recreation, Entertainment Or Additional Living Space.The Deep, Fully Fenced Backyard Offers Endless Possibilities, With Plenty Of Room To Create Your Own Private Oasis, Including A Custom Pool, Outdoor Kitchen And Entertaining Area.Additional Highlights Include Over $200,000 In Builder Upgrades, Porcelain Tile, EV Charger Rough-In, Double Patio Doors, And A Rare 3-Car Tandem Garage. Tarion Warranty Provides Added Peace Of Mind.A Truly Exceptional Opportunity To Enjoy Luxury, Space, Privacy And Modern Living In One Of Richmond Hill's Sought-After Communities. (id:56248)
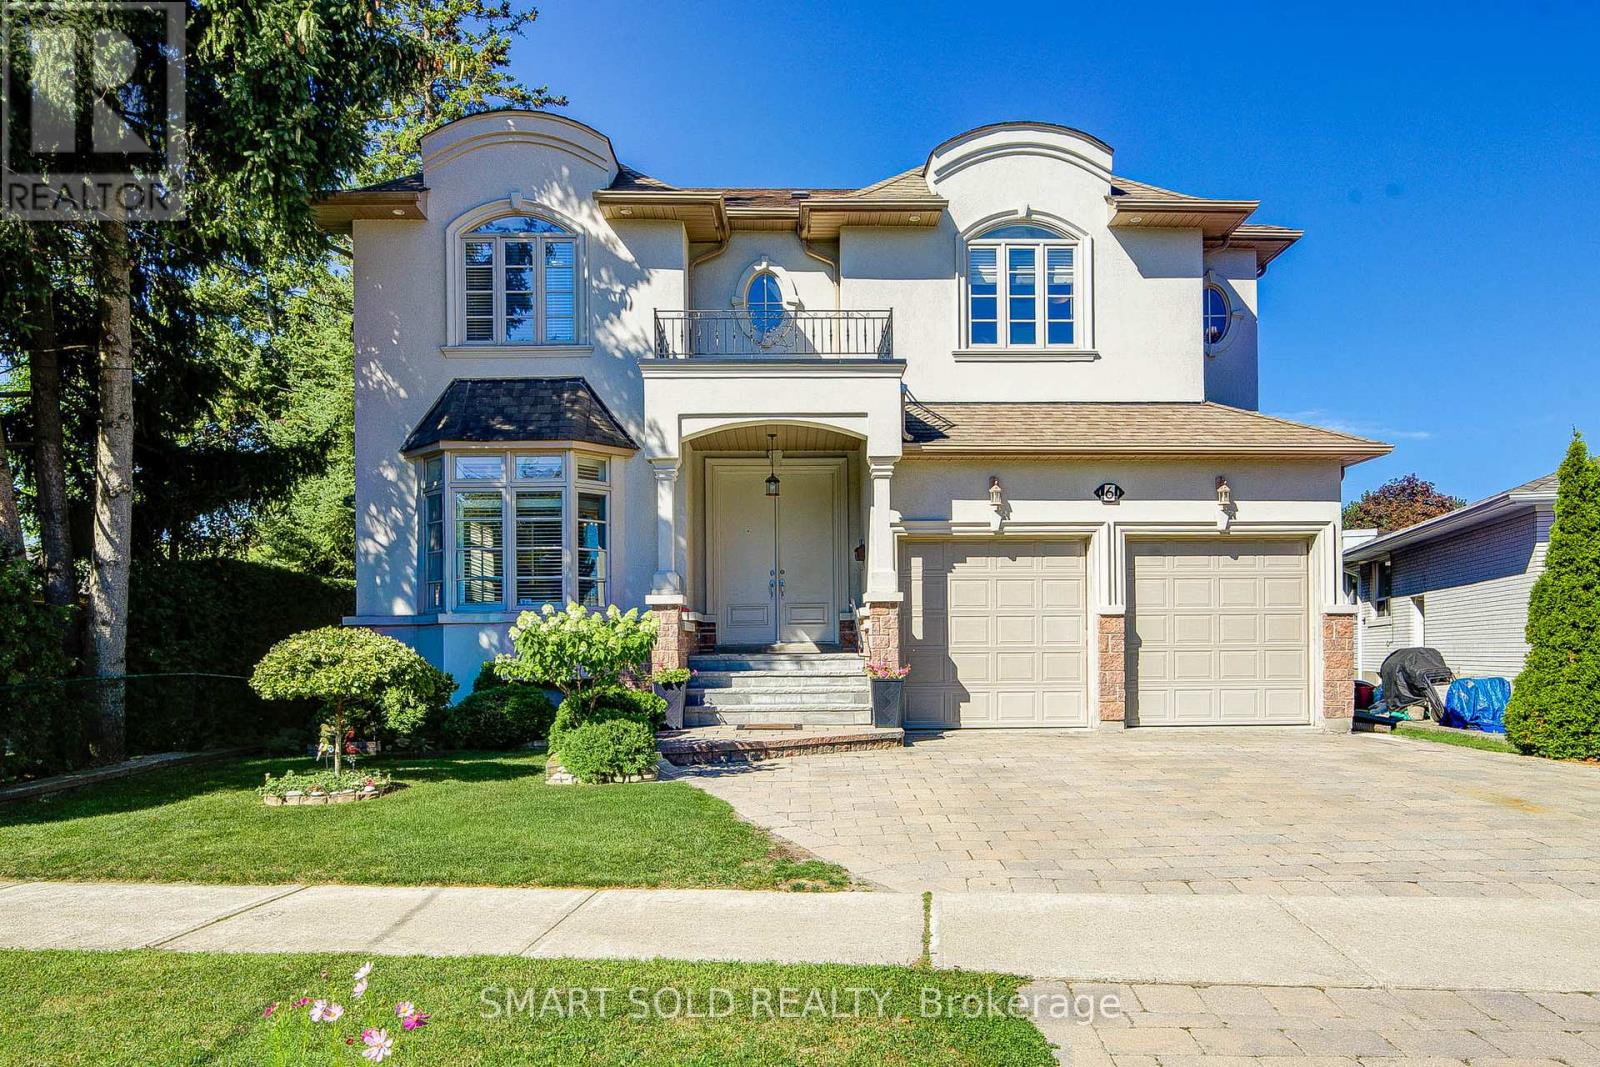
6 Brill Crescent
Toronto, Ontario
Welcome To This Exceptional Custom-Built Residence In The Highly Sought-After Newtonbrook West Community. Offering Approximately 5+3 Bedrooms And 6 Full Bathrooms, With Direct Access To A Full Bathroom From Every Bedroom - Perfect For Families, Extended Families, And Multigenerational Living.A Striking Double-Door French Entrance Opens To A Bright And Spacious Interior Featuring 10-Ft Ceilings, Hardwood Flooring Throughout, California Shutters, And Abundant Pot Lights. The Main Floor Includes A Bedroom With Direct Access To A Full Bathroom.The Well-Appointed Kitchen Features Granite Countertops, Extended Cabinetry, Pantry Storage, And A Walk-Out To The Deck Overlooking The Private Backyard. Spacious Family And Basement Recreation Rooms Each Feature A Fireplace.The Huge Finished Basement Offers Endless Possibilities For A Home Gym, Office, Theatre, Recreation, Entertainment, Or Additional Living Space. A Generous Second-Floor Laundry Room Adds Everyday Convenience.Complete With An Attractive Tumbled-Stone Driveway, This Beautifully Maintained Custom Home Is Ideally Located Close To Transit, Schools, Shopping, Restaurants, Parks, And Everyday Amenities. A Rare Combination Of Custom Design, Space, Functionality, And Timeless Appeal. (id:56248)
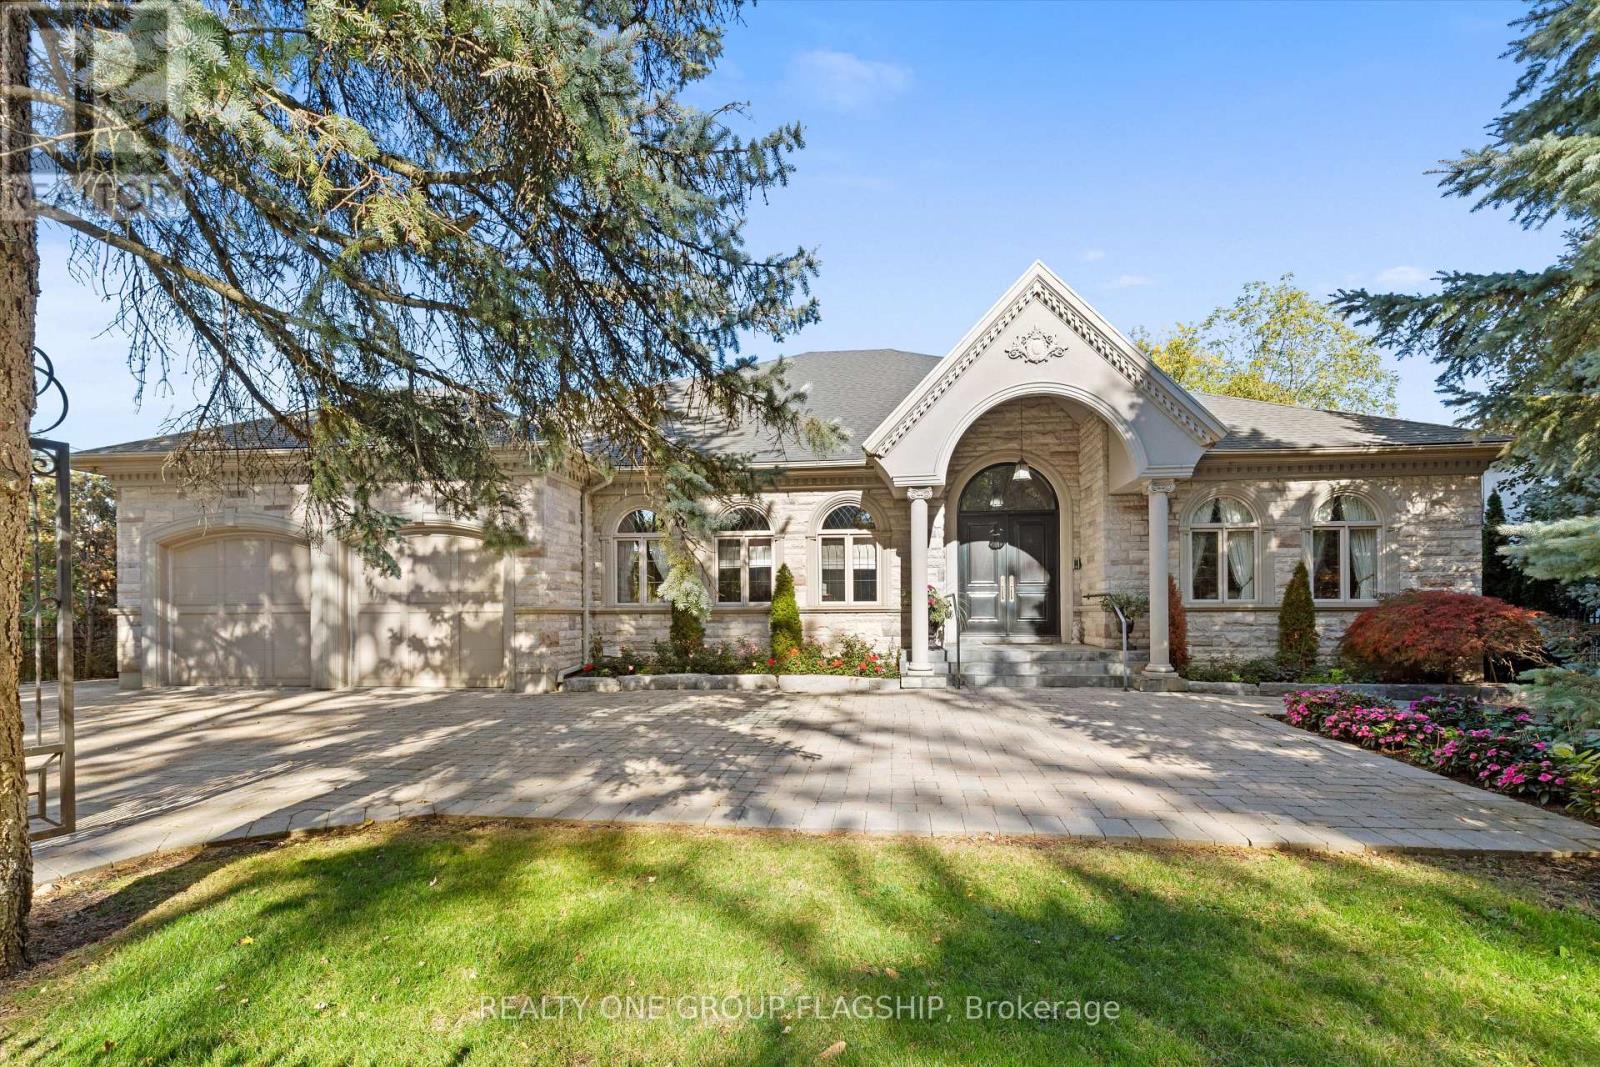
65 Edgehill Road E
Toronto, Ontario
MASTERPIECE LIVING IN PRESTIGIOUS EDENBRIDGE-HUMBER VALLEY An Exceptional Builder's Own Residence | 5 Bedrooms | 5 Bathrooms | Over 8,000 Sq. Ft. of Total Living Space | Discover an extraordinary custom-designed residence in the Edenbridge-Humber Valley community. This impressive five-bedroom, five-bathroom family home offers over 8,000 square feet of total living space, combining timeless elegance, outstanding craftsmanship, and luxurious amenities. The beautifully appointed principal living areas include gracious formal living and dining rooms, ideal for entertaining in style. The high-end kitchen, featuring an expansive centre island, opens onto a generous terrace - the perfect setting for summer barbecues, outdoor dining, and memorable evenings with family and friends. Designed for both relaxation and recreation, this remarkable home features a home theatre, hot tub, sauna, and dedicated gym, bringing the ultimate in comfort and convenience to everyday living. The oversized primary suite is a private retreat, complete with a spacious walk-in closet and a spa-inspired ensuite, creating a peaceful sanctuary at the end of the day. A Home Built to Last. As the builder's own residence, it reflects a commitment to superior materials, solid construction, and meticulous attention to detail by highly skilled tradespeople. Every element speaks to a vision of enduring quality, designed to be enjoyed by generations to come. The lower level alone boasts over 4,000 square feet of finished living space, with a walkout to the garden and patio overlooking the tranquil green surroundings of James Gardens Park. A rare opportunity to own a residence of this calibre in one of Toronto's most desirable neighbourhoods where space, quality, privacy, and refined family living come together. (id:56248)
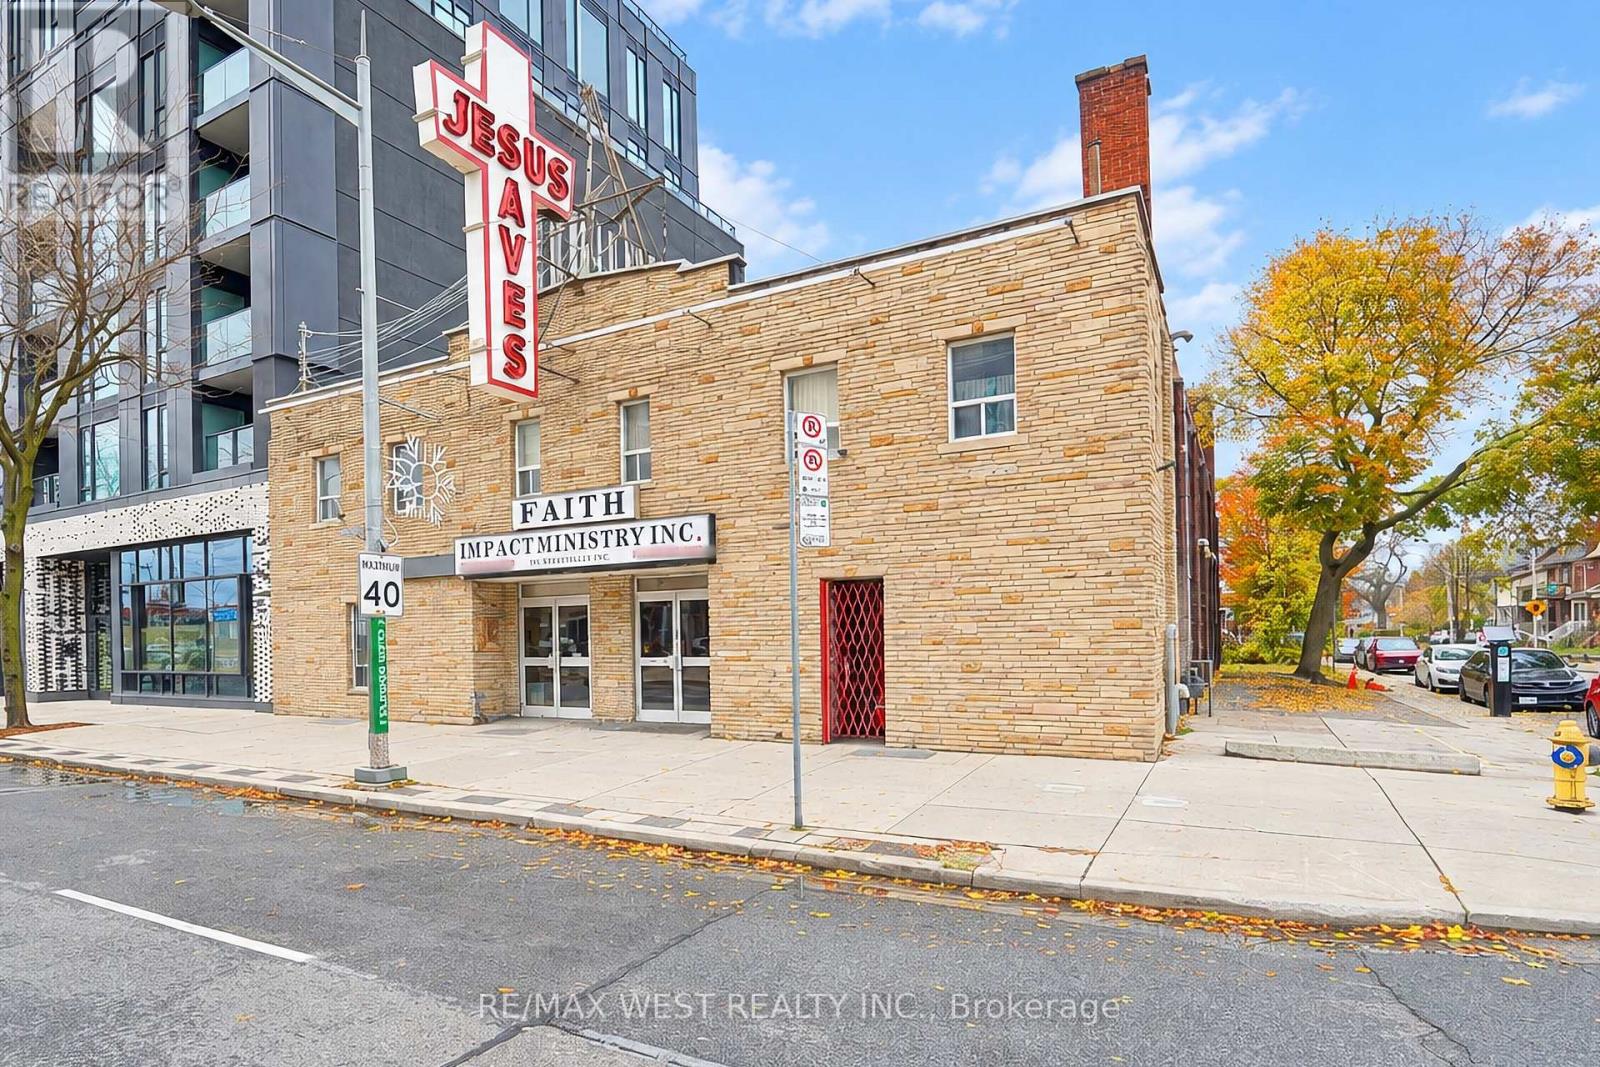
1780 St. Clair Avenue W
Toronto, Ontario
RARE OPPORTUNITY TO OWN A STANDALONE PLACE OF WORSHIP IN THE HEART OF TORONTO! Welcome to 1780 St. Clair Avenue West, an exceptional opportunity for religious organizations, faith-based communities, institutional users, and investors seeking a prominent property in one of Toronto's vibrant and well-connected neighbourhoods. This well-maintained, approximately 5,673 sq. ft. freestanding building offers an impressive sanctuary with seating capacity for over 400 people, making it an ideal home for a growing congregation or faith community. The property also features a functional lower level with fellowship halls, providing valuable space for community gatherings, educational programs, meetings, and special events. Strategically situated along the bustling St. Clair Avenue West corridor, the property benefits from excellent visibility, convenient public transit access, and proximity to established residential communities, shops, restaurants, and everyday amenities. Whether you are looking to establish a new place of worship, expand an existing congregation, or explore potential institutional, residential, office, or redevelopment opportunities, this unique property offers tremendous possibilities, subject to applicable zoning and municipal approvals. A RARE CHANCE TO SECURE A SUBSTANTIAL FREESTANDING BUILDING IN TORONTO - AN OPPORTUNITY NOT TO BE MISSED! (id:56248)
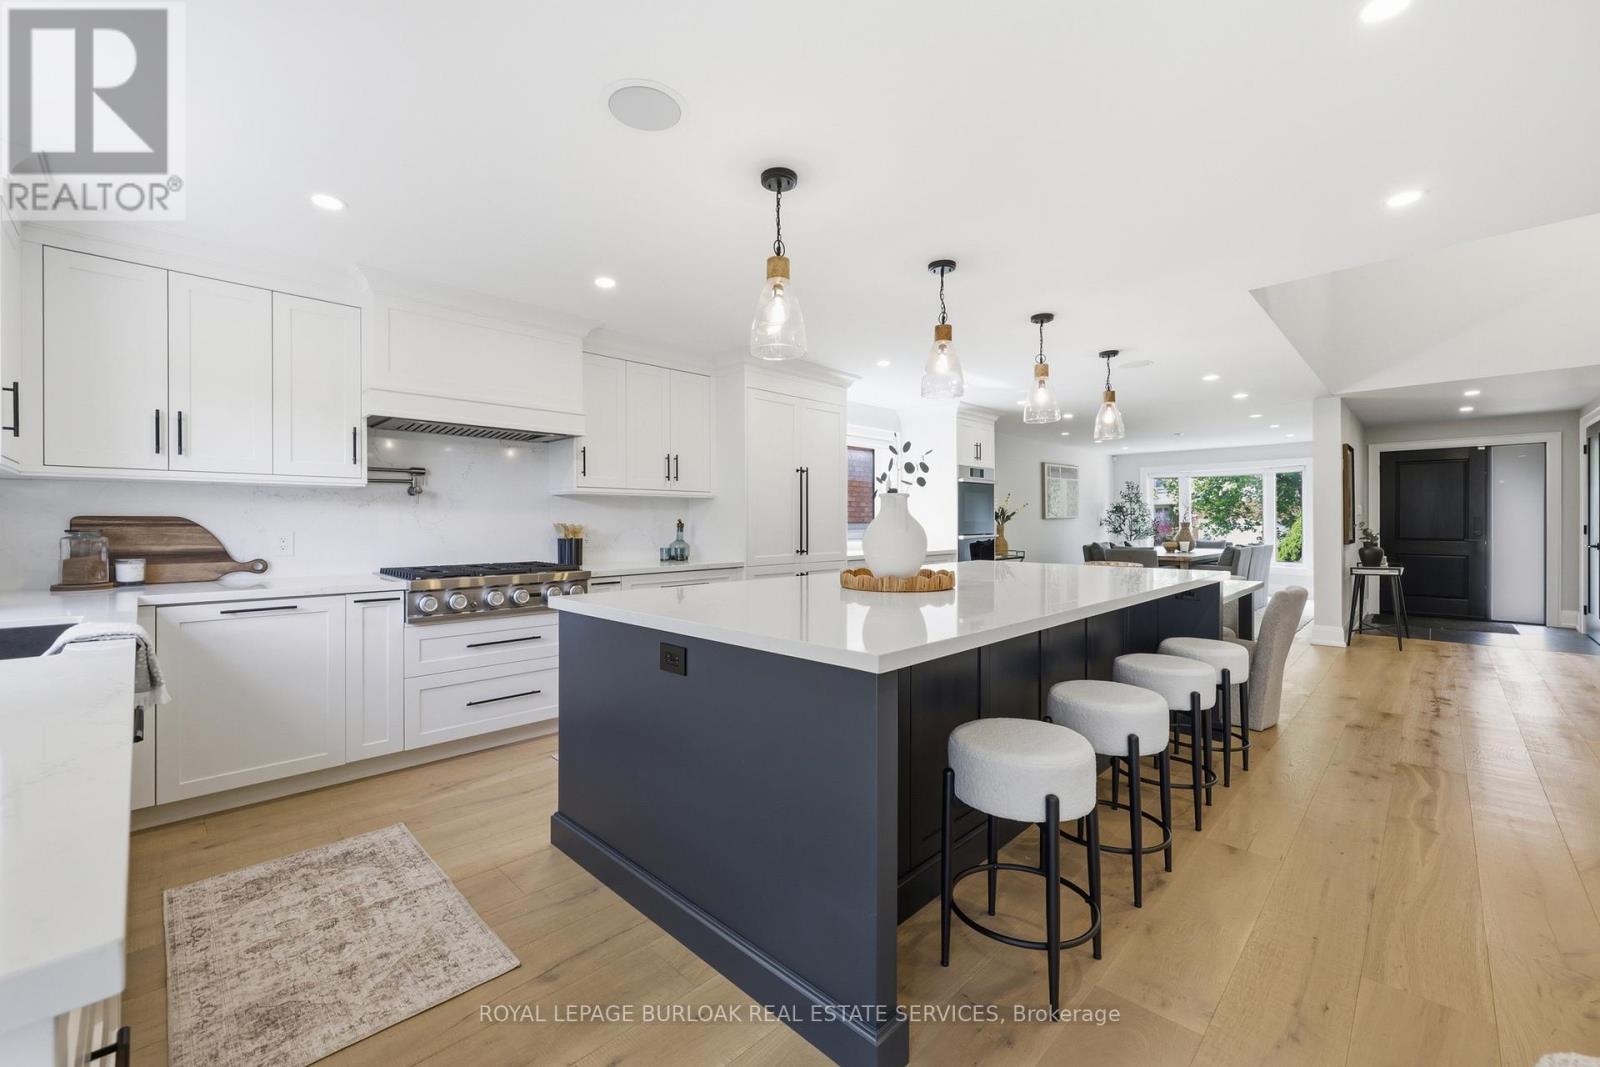
2029 Kempton Park Drive
Mississauga, Ontario
Welcome to 2029 Kempton Park Drive, a masterfully renovated residence offering a seamless blend of modern luxury and everyday functionality. Completely transformed inside and out in 2022, this home delivers a true turnkey experience with impeccable craftsmanship and elevated finishes throughout. From the moment you enter, you're greeted by a stunning open-concept layout, highlighted by a striking white oak open staircase that serves as a beautiful architectural focal point. Wide-plank white oak flooring flows seamlessly throughout, while pot lights and a built-in surround sound speaker system enhance the home's bright atmosphere. The designer kitchen is a true showpiece, featuring a 16-footquartz island with an integrated table, full quartz surfaces including backsplash, high-end appliances, fully integrated refrigerator, built-in microwave, gas cooktop, and double ovens. Thoughtfully designed for both entertaining and daily living, this space flows effortlessly into the rest of the home, while sliding glass doors open to a spacious deck, creating a seamless indoor-outdoor lifestyle. The living room is anchored by a sleek gas fireplace, while a main floor office, convenient laundry, and direct garage access add to the home's practicality. Upstairs, you'll find four generously sized bedrooms offering custom closet cabinetry. The luxurious primary retreat is a true sanctuary, complete with two walk-in closets with bespoke built-ins and a spa-inspired ensuite featuring a freestanding tub, oversized shower and impeccable finishes. The fully finished walkout basement offers a large recreation space, an additional bedroom, a full bathroom, and direct access to the private, fenced backyard -perfect for extended family, guests, or entertaining. Ideally located across from a park and just minutes to top-rated schools, this extraordinary property combines luxury, convenience, and lifestyle. A home of this caliber must truly be experienced in person to be fully appreciated. (id:56248)
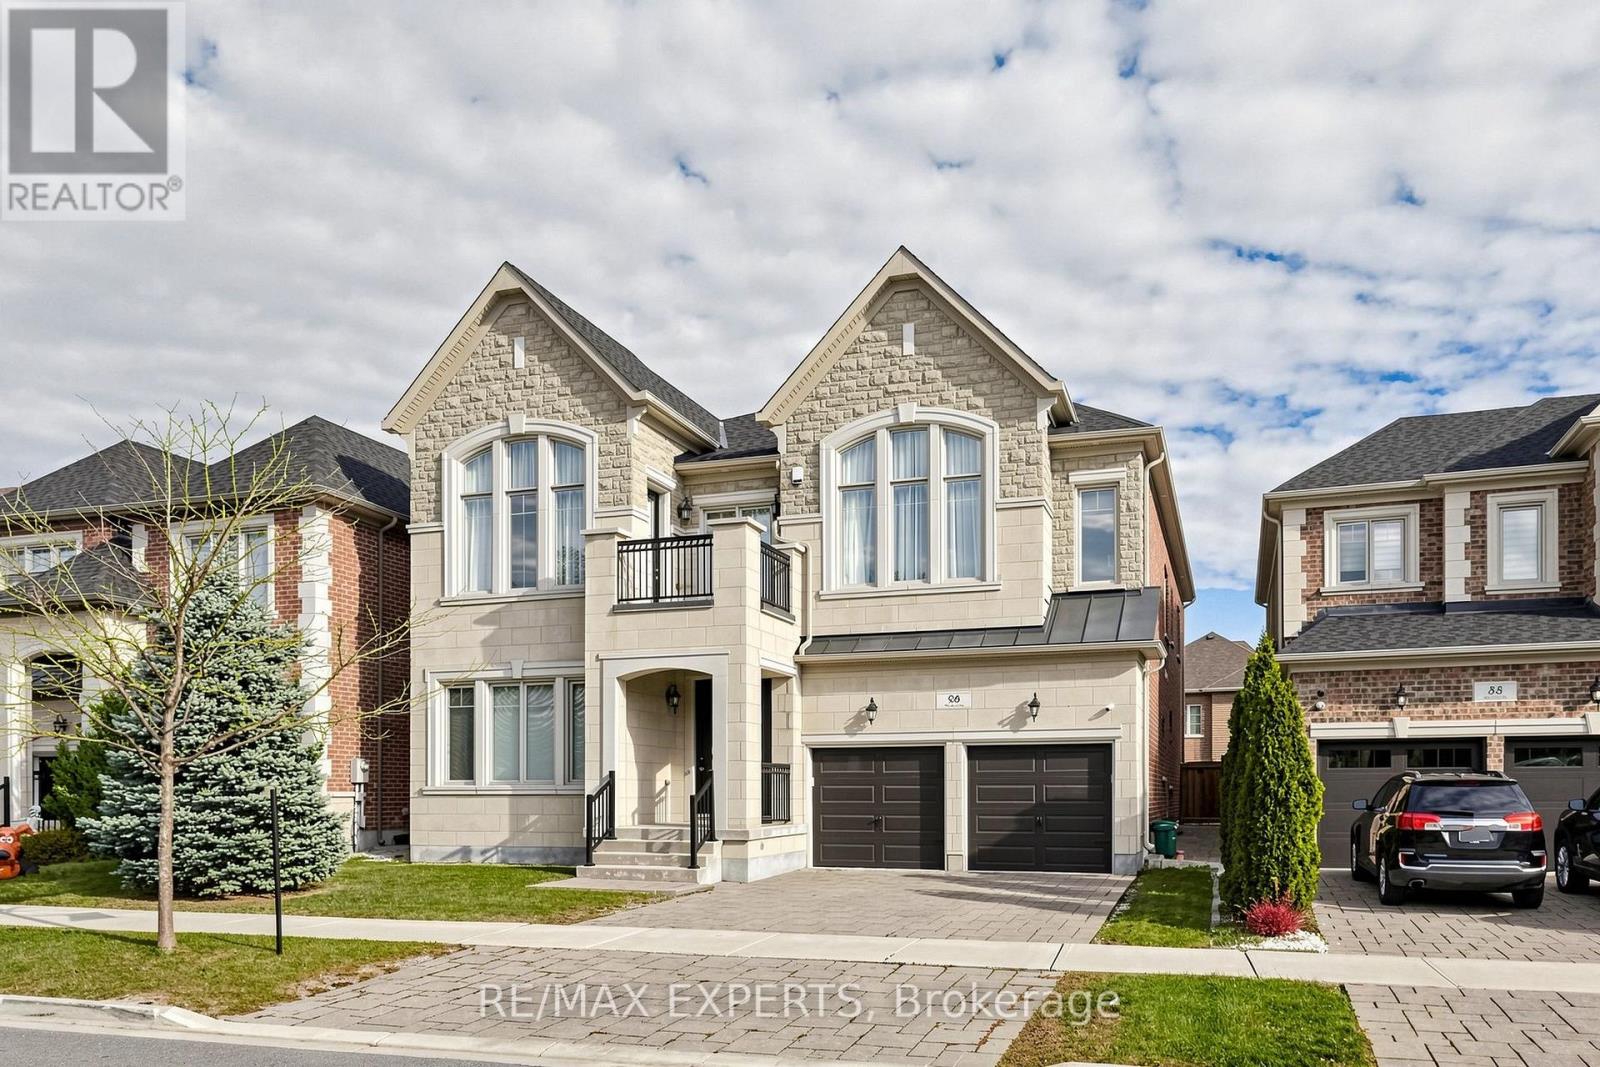
96 Port Royal Avenue
Vaughan, Ontario
Presenting an extraordinary, highly upgraded Monarch-built home |in prestigious Kleinburg, showcasing refined craftsmanship, timeless elegance, and grand-scale living. Offering 4,469 sq.ft. of finished living space above grade (as per MPAC), plus a 2,116 sq. ft. partially finished basement ready to be customized to your vision. A striking open-to-above foyer welcomes you into a home distinguished by 10-ft ceilings on boththe main and upper levels and 9-ft basement ceilings. Premium finishes include natural stone flooring, exquisite herringbone hardwood floors, custom millwork, elegant wainscoting, and designer drapery.The gourmet kitchen impresses with stone countertops, a full-height backsplash, centre island, extended cabinetry, and a spacious breakfast area with a walkout to the covered loggia-ideal for indoor-outdoor entertaining.The luxurious primary retreat features elegant ceiling detailing, dual walk-in closets, and a two-way fireplace, creating a warm and inviting sanctuary. Five spacious bedrooms and five well-appointed bathrooms offer exceptional comfort for family living. Additional highlights include a built-in bar with undermount beverage cooler, crown moulding, waffle ceilings, smooth ceilings, oak staircases with iron pickets, and extensive pot lighting. A rare opportunity to own a distinguished builder's model home combining superior upgrades, exceptional architectural detail, and modern luxury. With its partially finished basement and sophisticated designer touches, this remarkable residence offers space, elegance, and an elevated lifestyle in one of Kleinburg's most desirable communities. (id:56248)
